THE GARDEN RESIDENCE

From Concept to Completion

Follow the transformation of The Garden Residence from the initial consultation through design, construction, and final installation. Every detail was thoughtfully planned and expertly crafted to create a cohesive outdoor living environment.

The Garden Residence
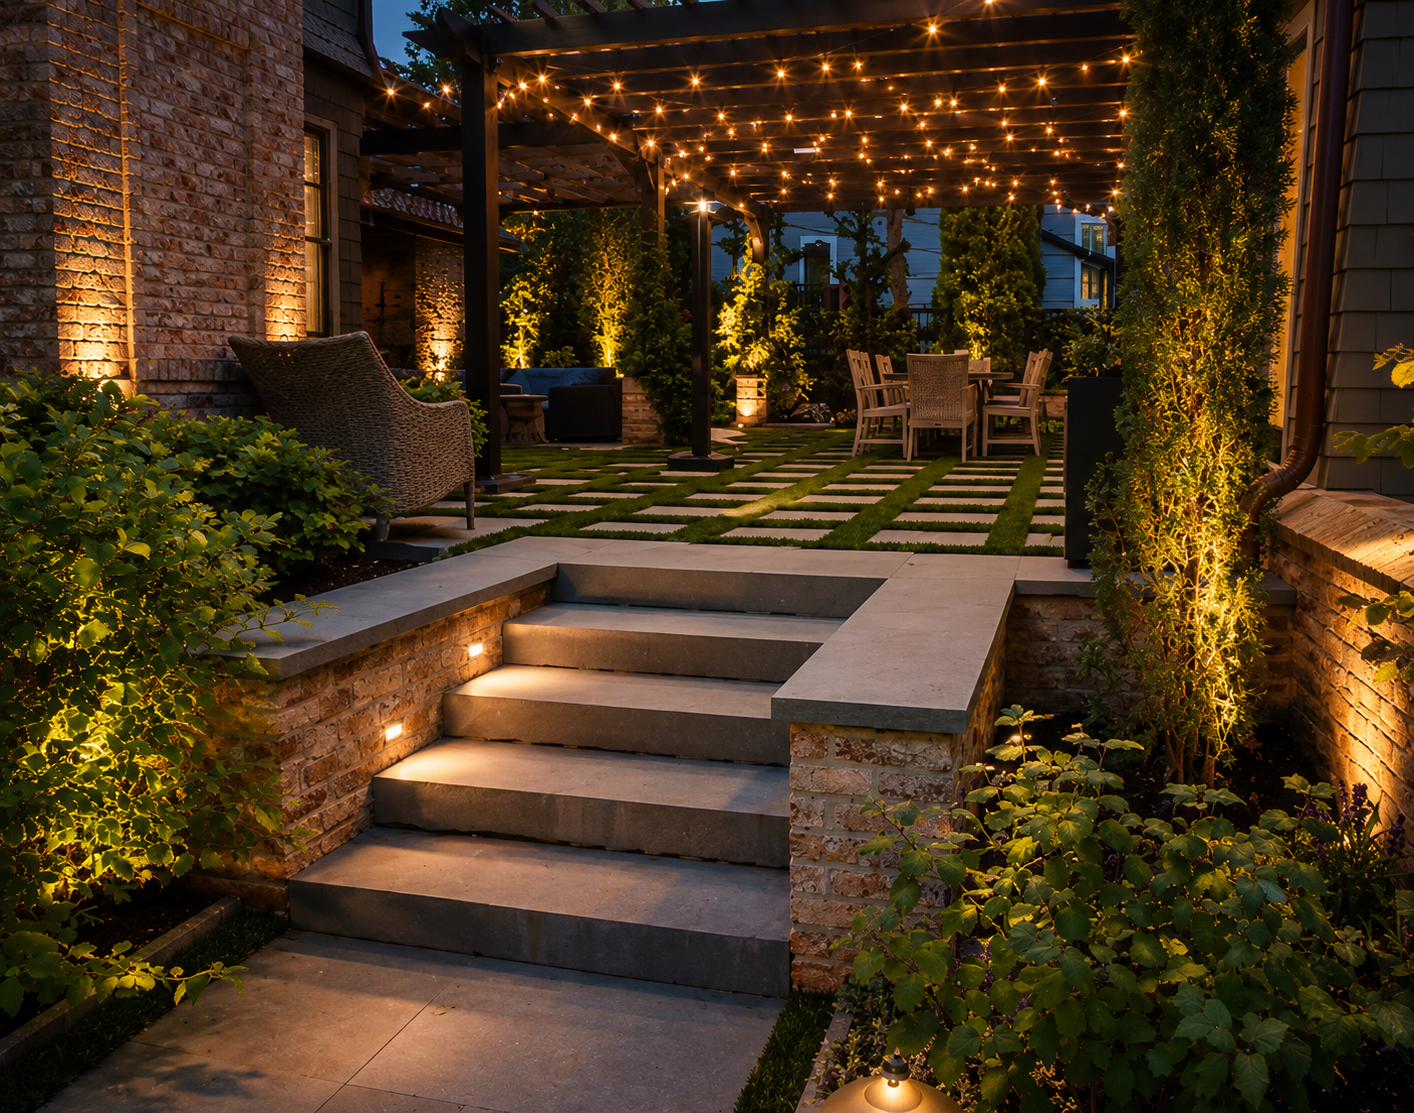
A well-lit backyard patio at dusk with string lights overhead, concrete steps leading up to a grassy checkered pattern with tiles, outdoor furniture including a wicker chair and dining table, and lush greenery and plants along the edges.

A behind-the-scenes look at how thoughtful planning, collaborative design, and expert craftsmanship came together to create a cohesive outdoor living environment.

An abstract digital artwork featuring a central starburst in gold, with sharp, angular lines extending outward in various directions. The background consists of streaked patterns in black, red, yellow, and purple, giving a dynamic, energetic appearance.

From Vision to Reality

Every exceptional outdoor environment begins with a vision. Explore the journey behind The Garden Residence—from the first consultation through design, construction, and completion.

01

Consultation

UNDERSTANDING THE VISION

We begin by listening. Through on-site consultations and collaborative discussions, we establish a clear understanding of the client’s goals, lifestyle, and the property’s unique potential.
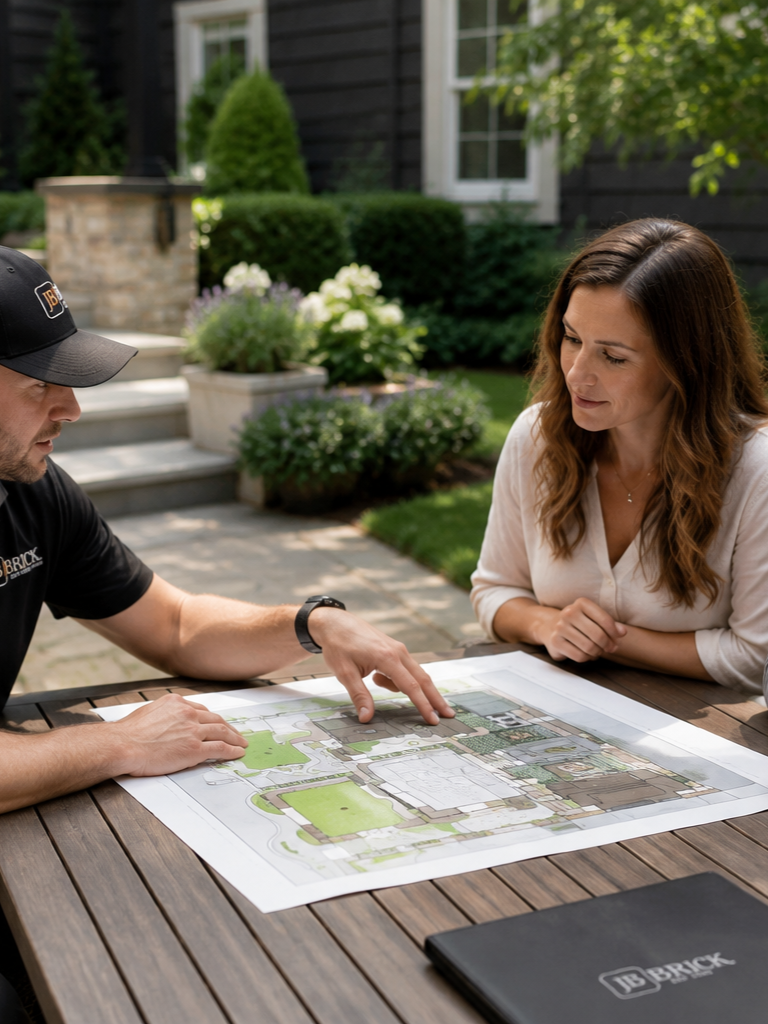
Man and woman discussing a landscape architectural plan at an outdoor table with garden plants in the background.

We listen, measure, and identify opportunities.

Documenting the site before design begins.
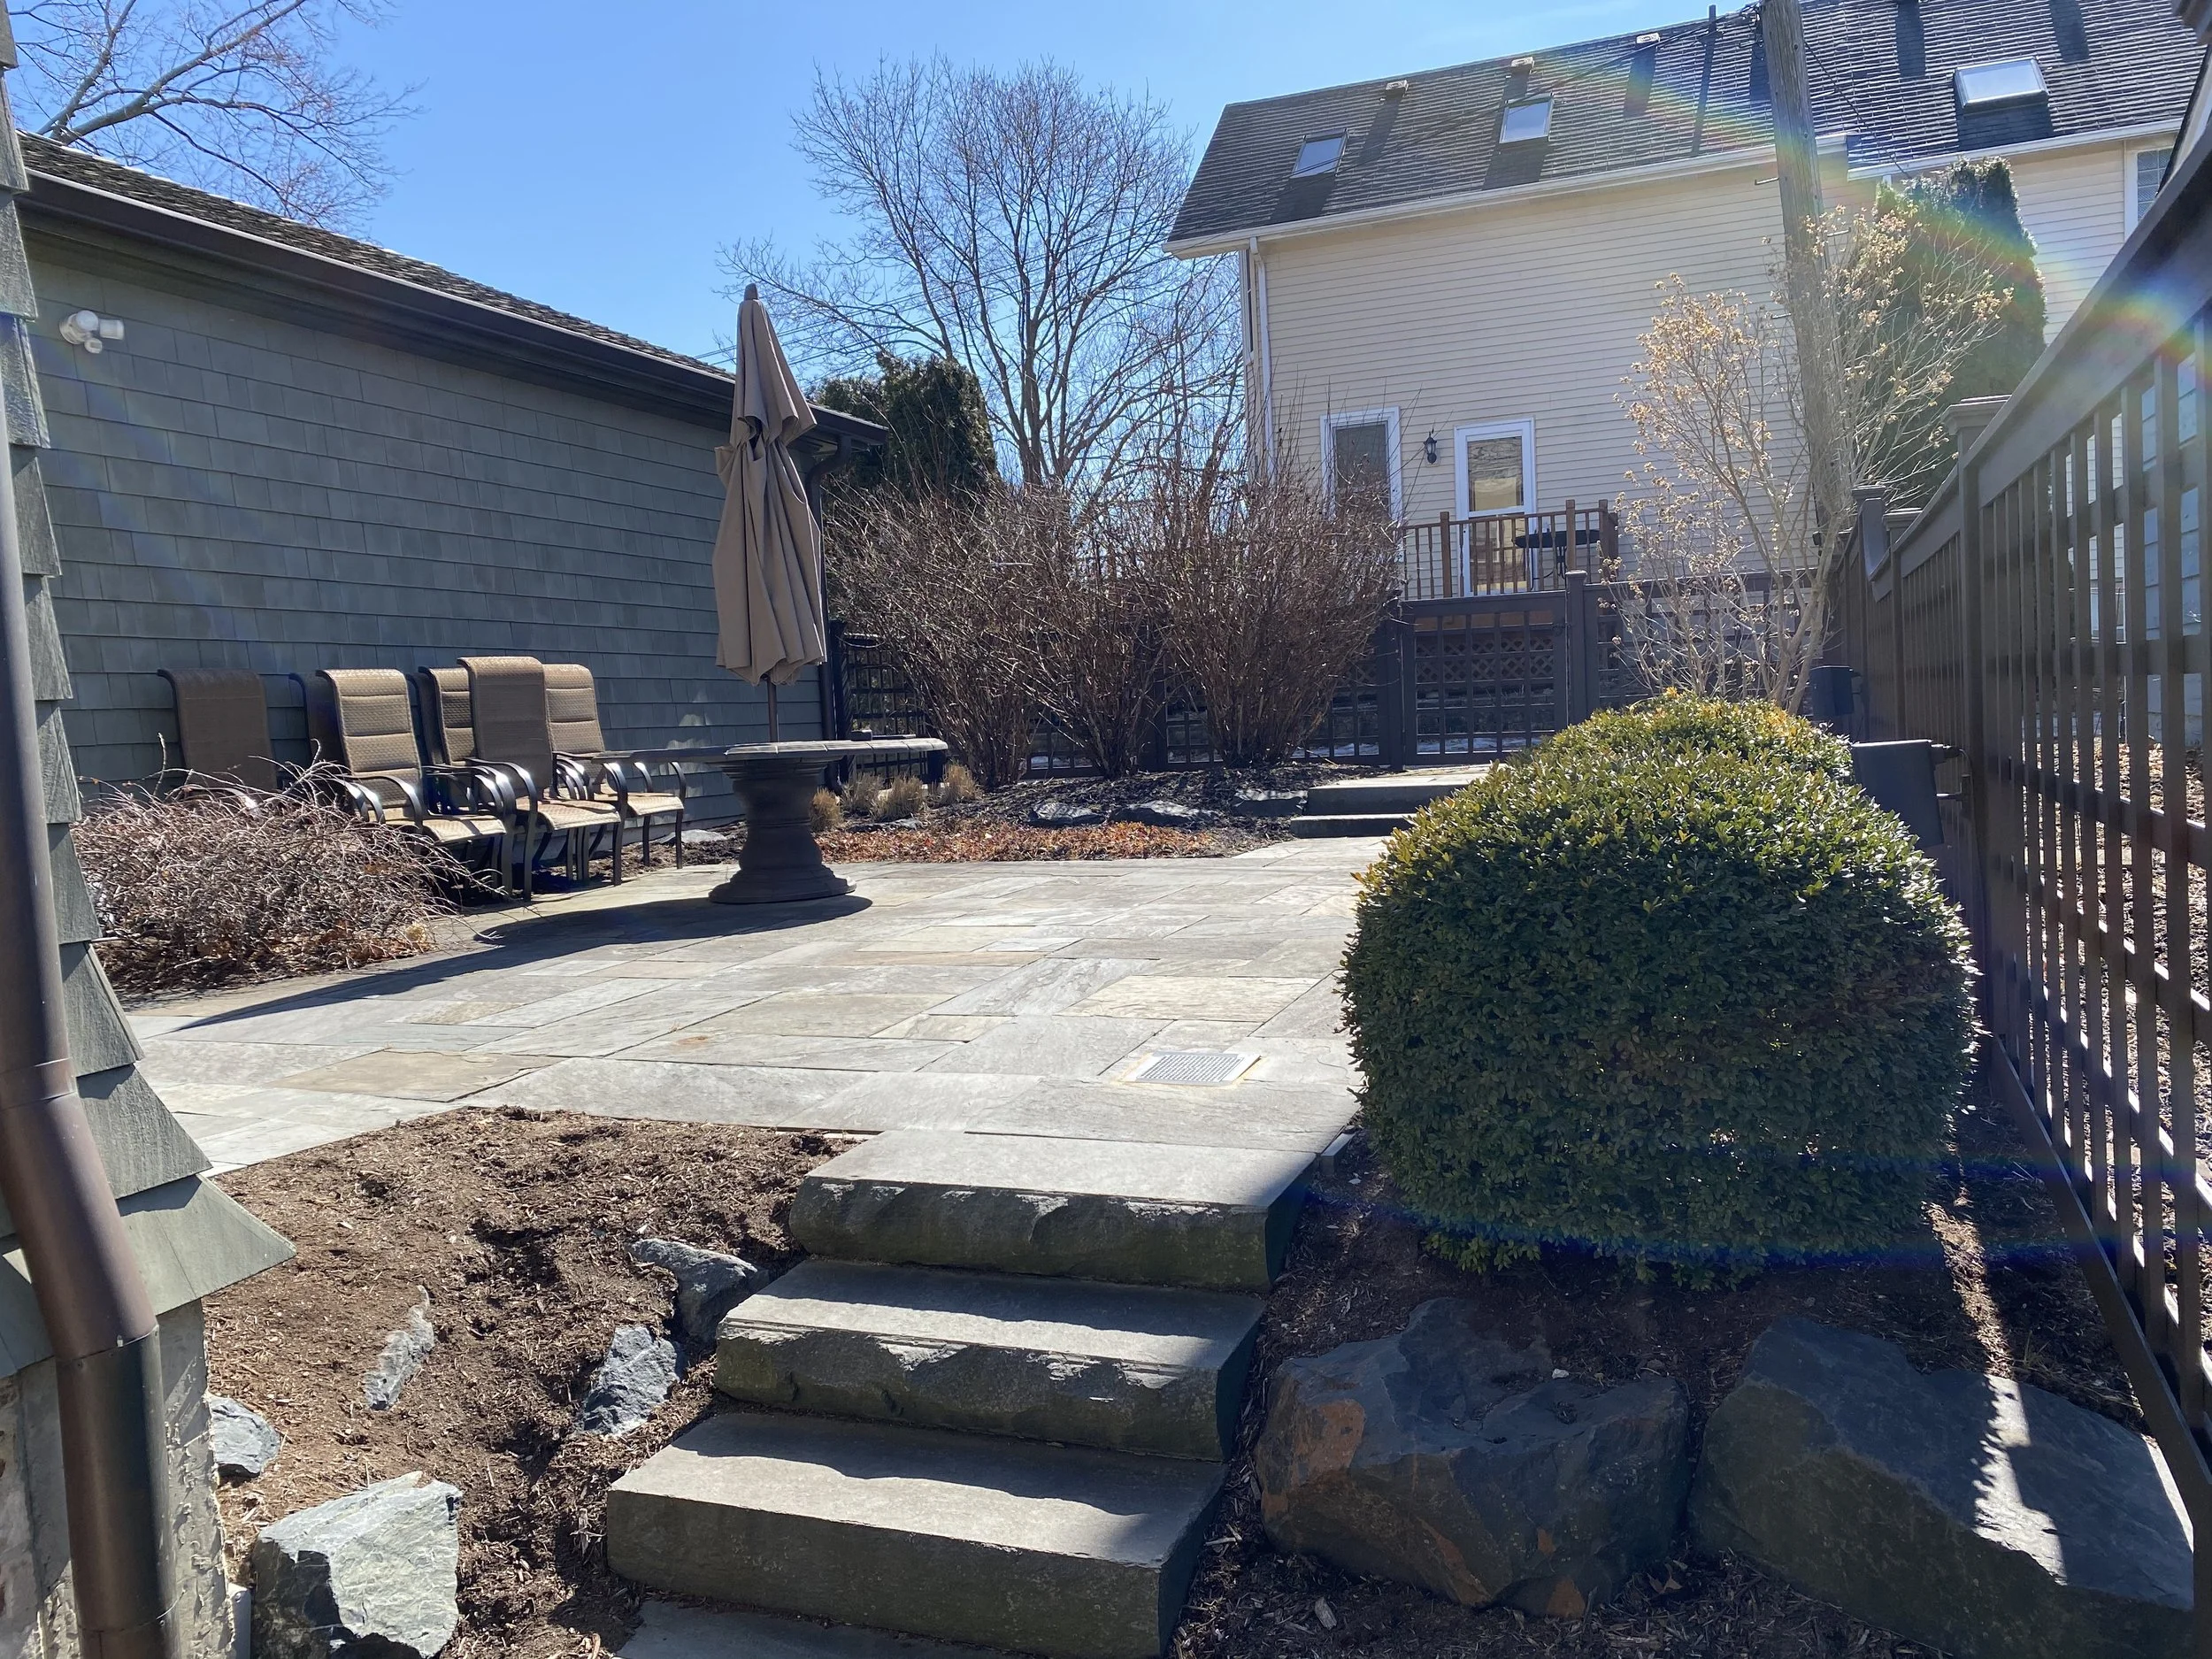
A backyard patio area with stone steps, a fenced yard, trees without leaves, a building with light yellow siding, and patio chairs with a closed umbrella.
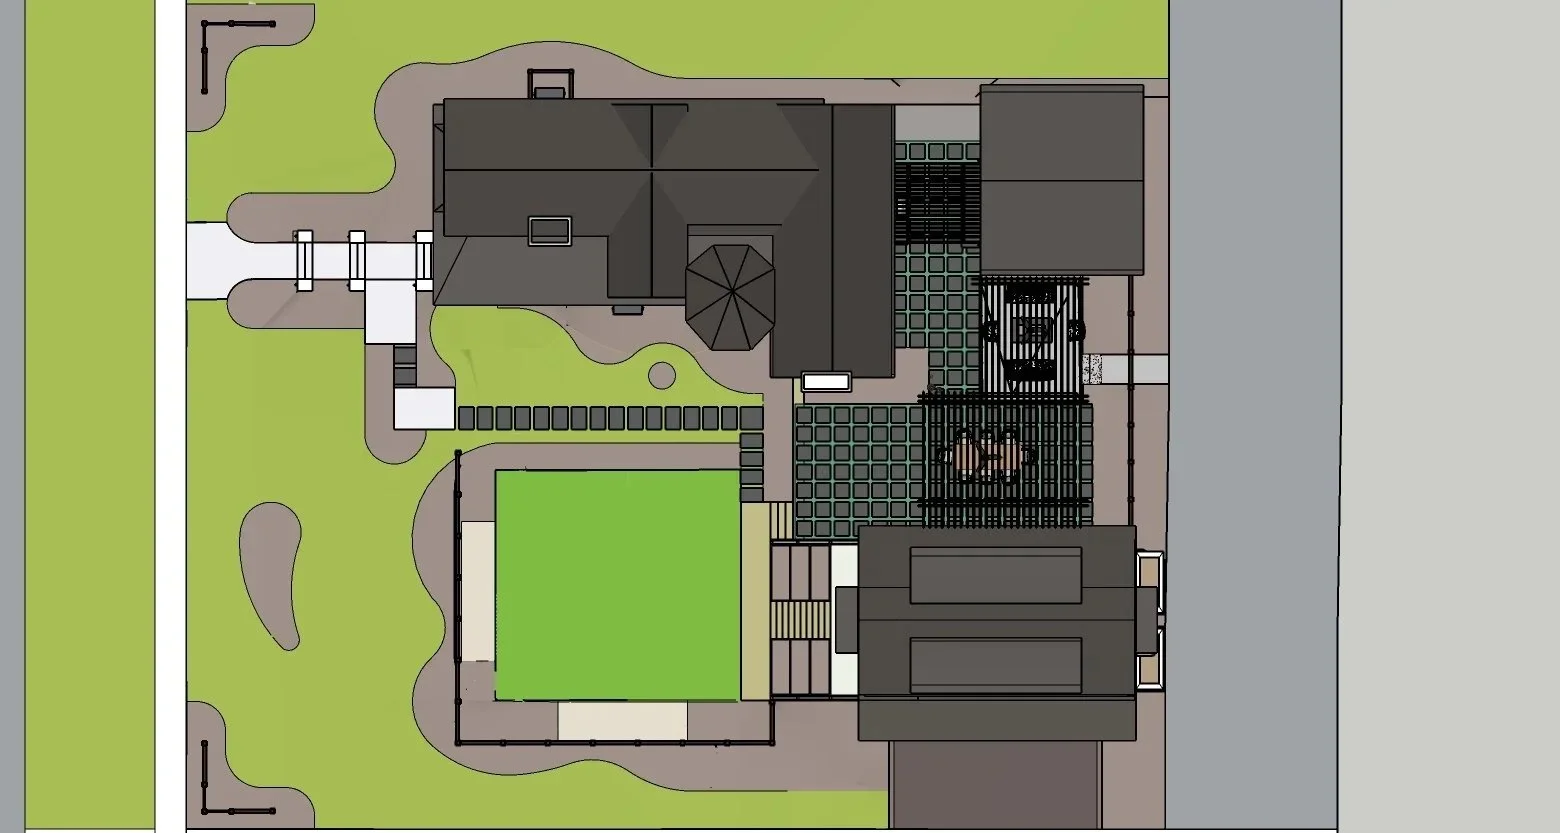
A top-down view of a residential property layout including a house, patio, walkway, lawn, and landscaped yard with various paved and grassy areas.

Existing Conditions

Client & Site Meeting

02

Design Development

REFINING THE PLAN

Our design team develops a thoughtful plan that balances aesthetics, functionality, and long-term performance. Every decision is carefully considered before construction begins.
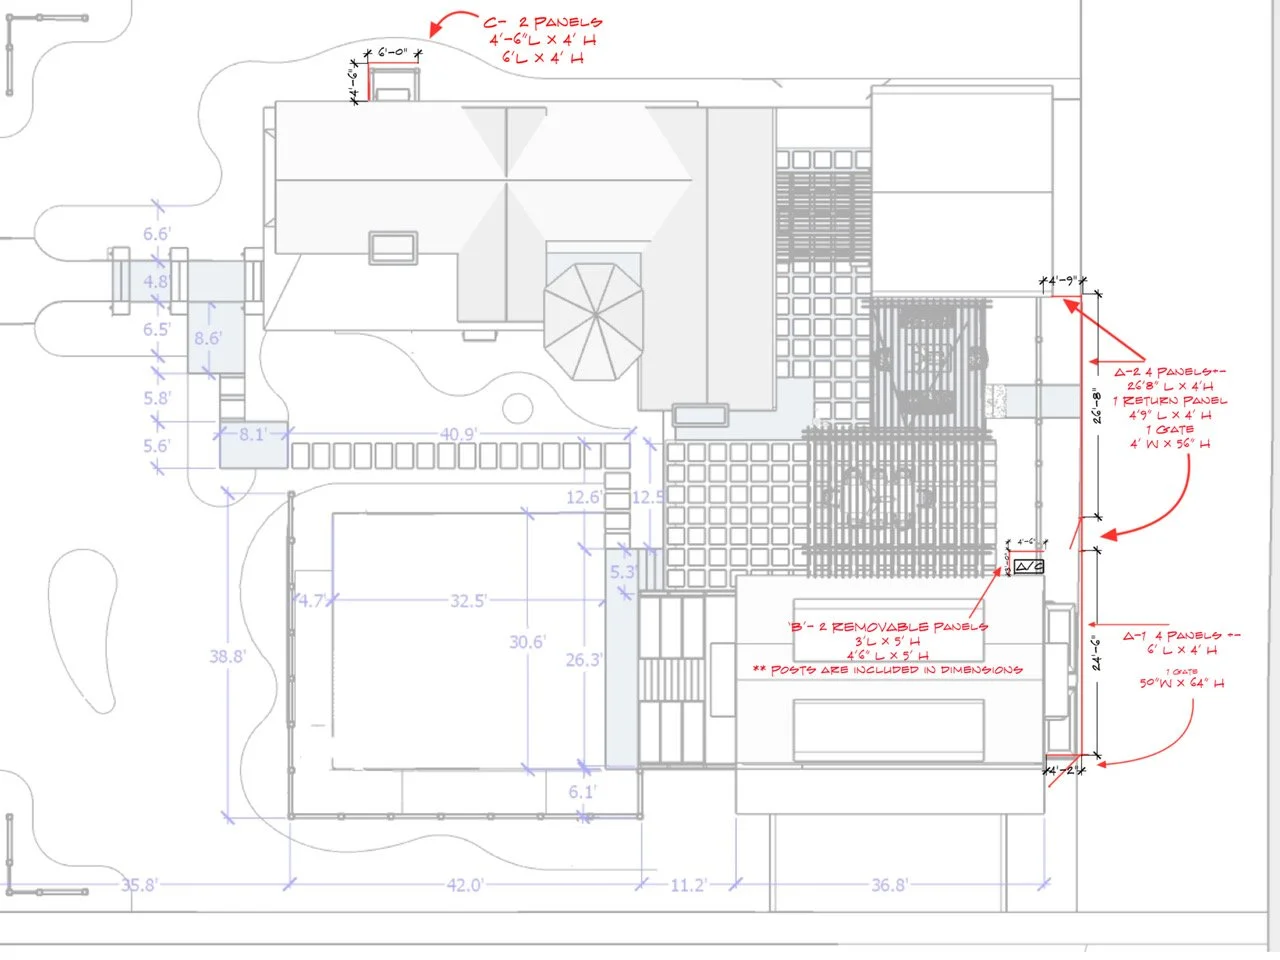
Architectural blueprint of a building layout with measurements and annotations for panels, gates, and dimensions in red and blue ink.

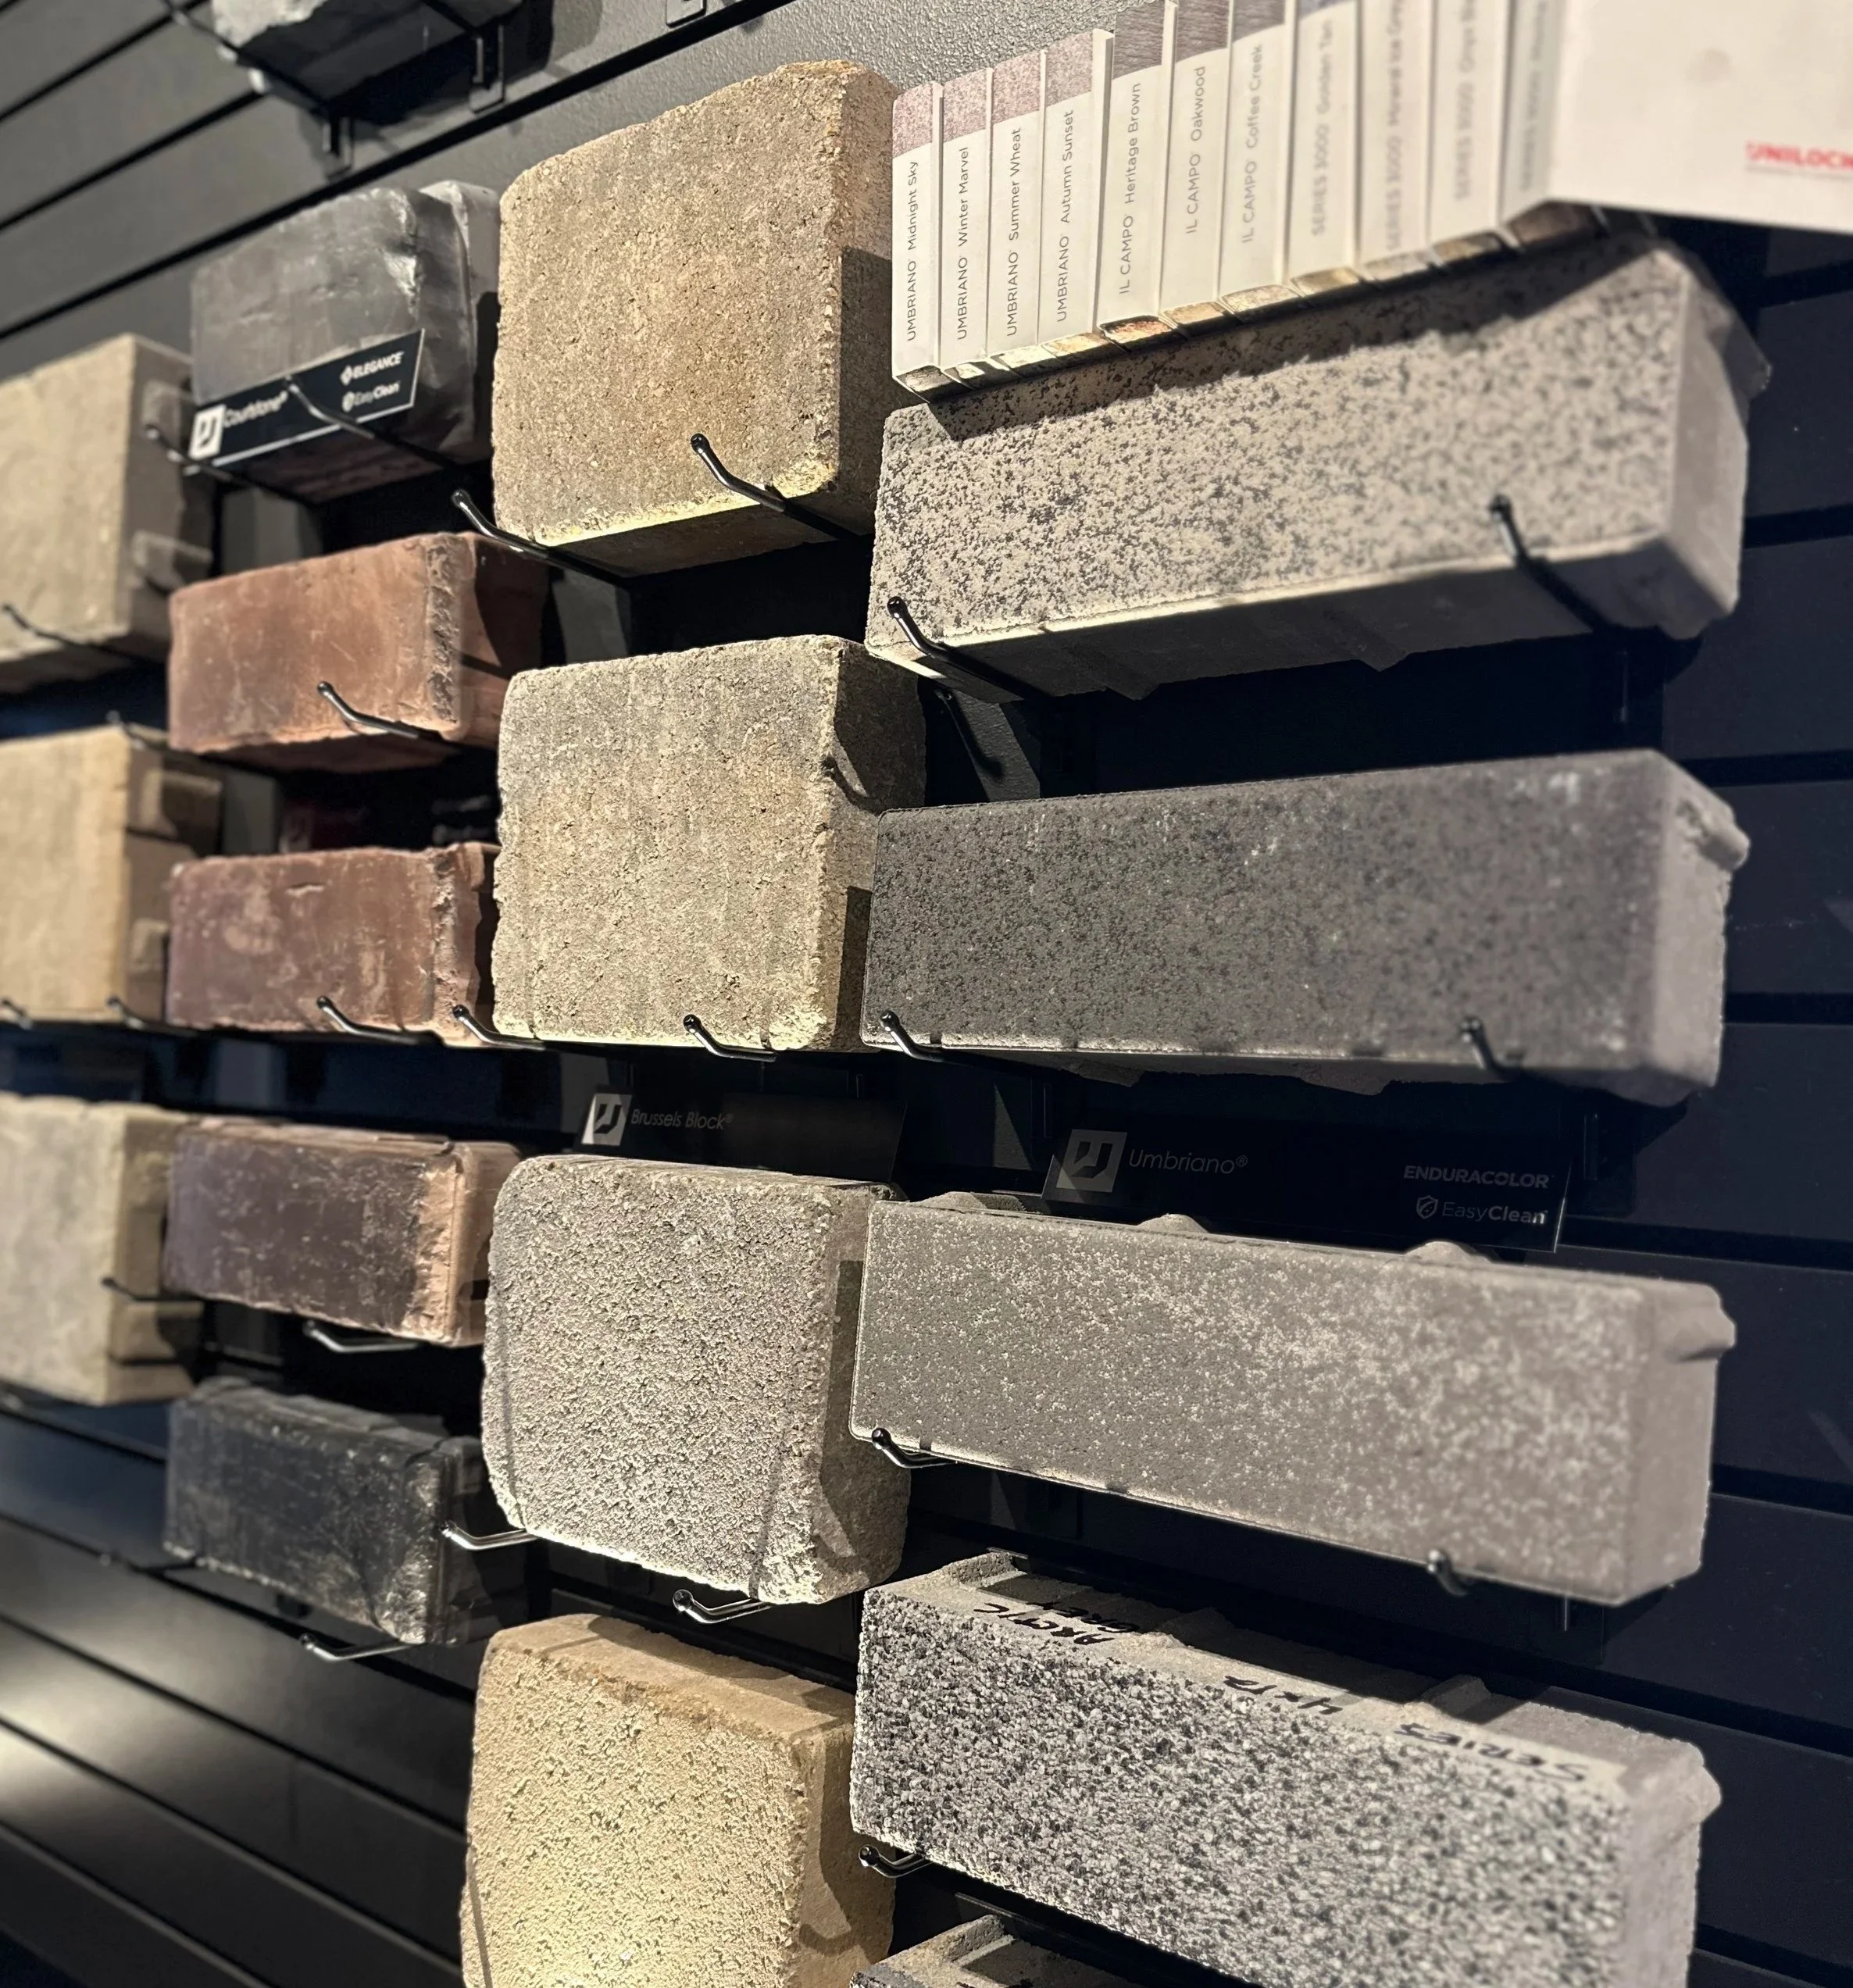
Choosing finishes that complement the home’s architecture.

Visualizing the final space before construction begins.
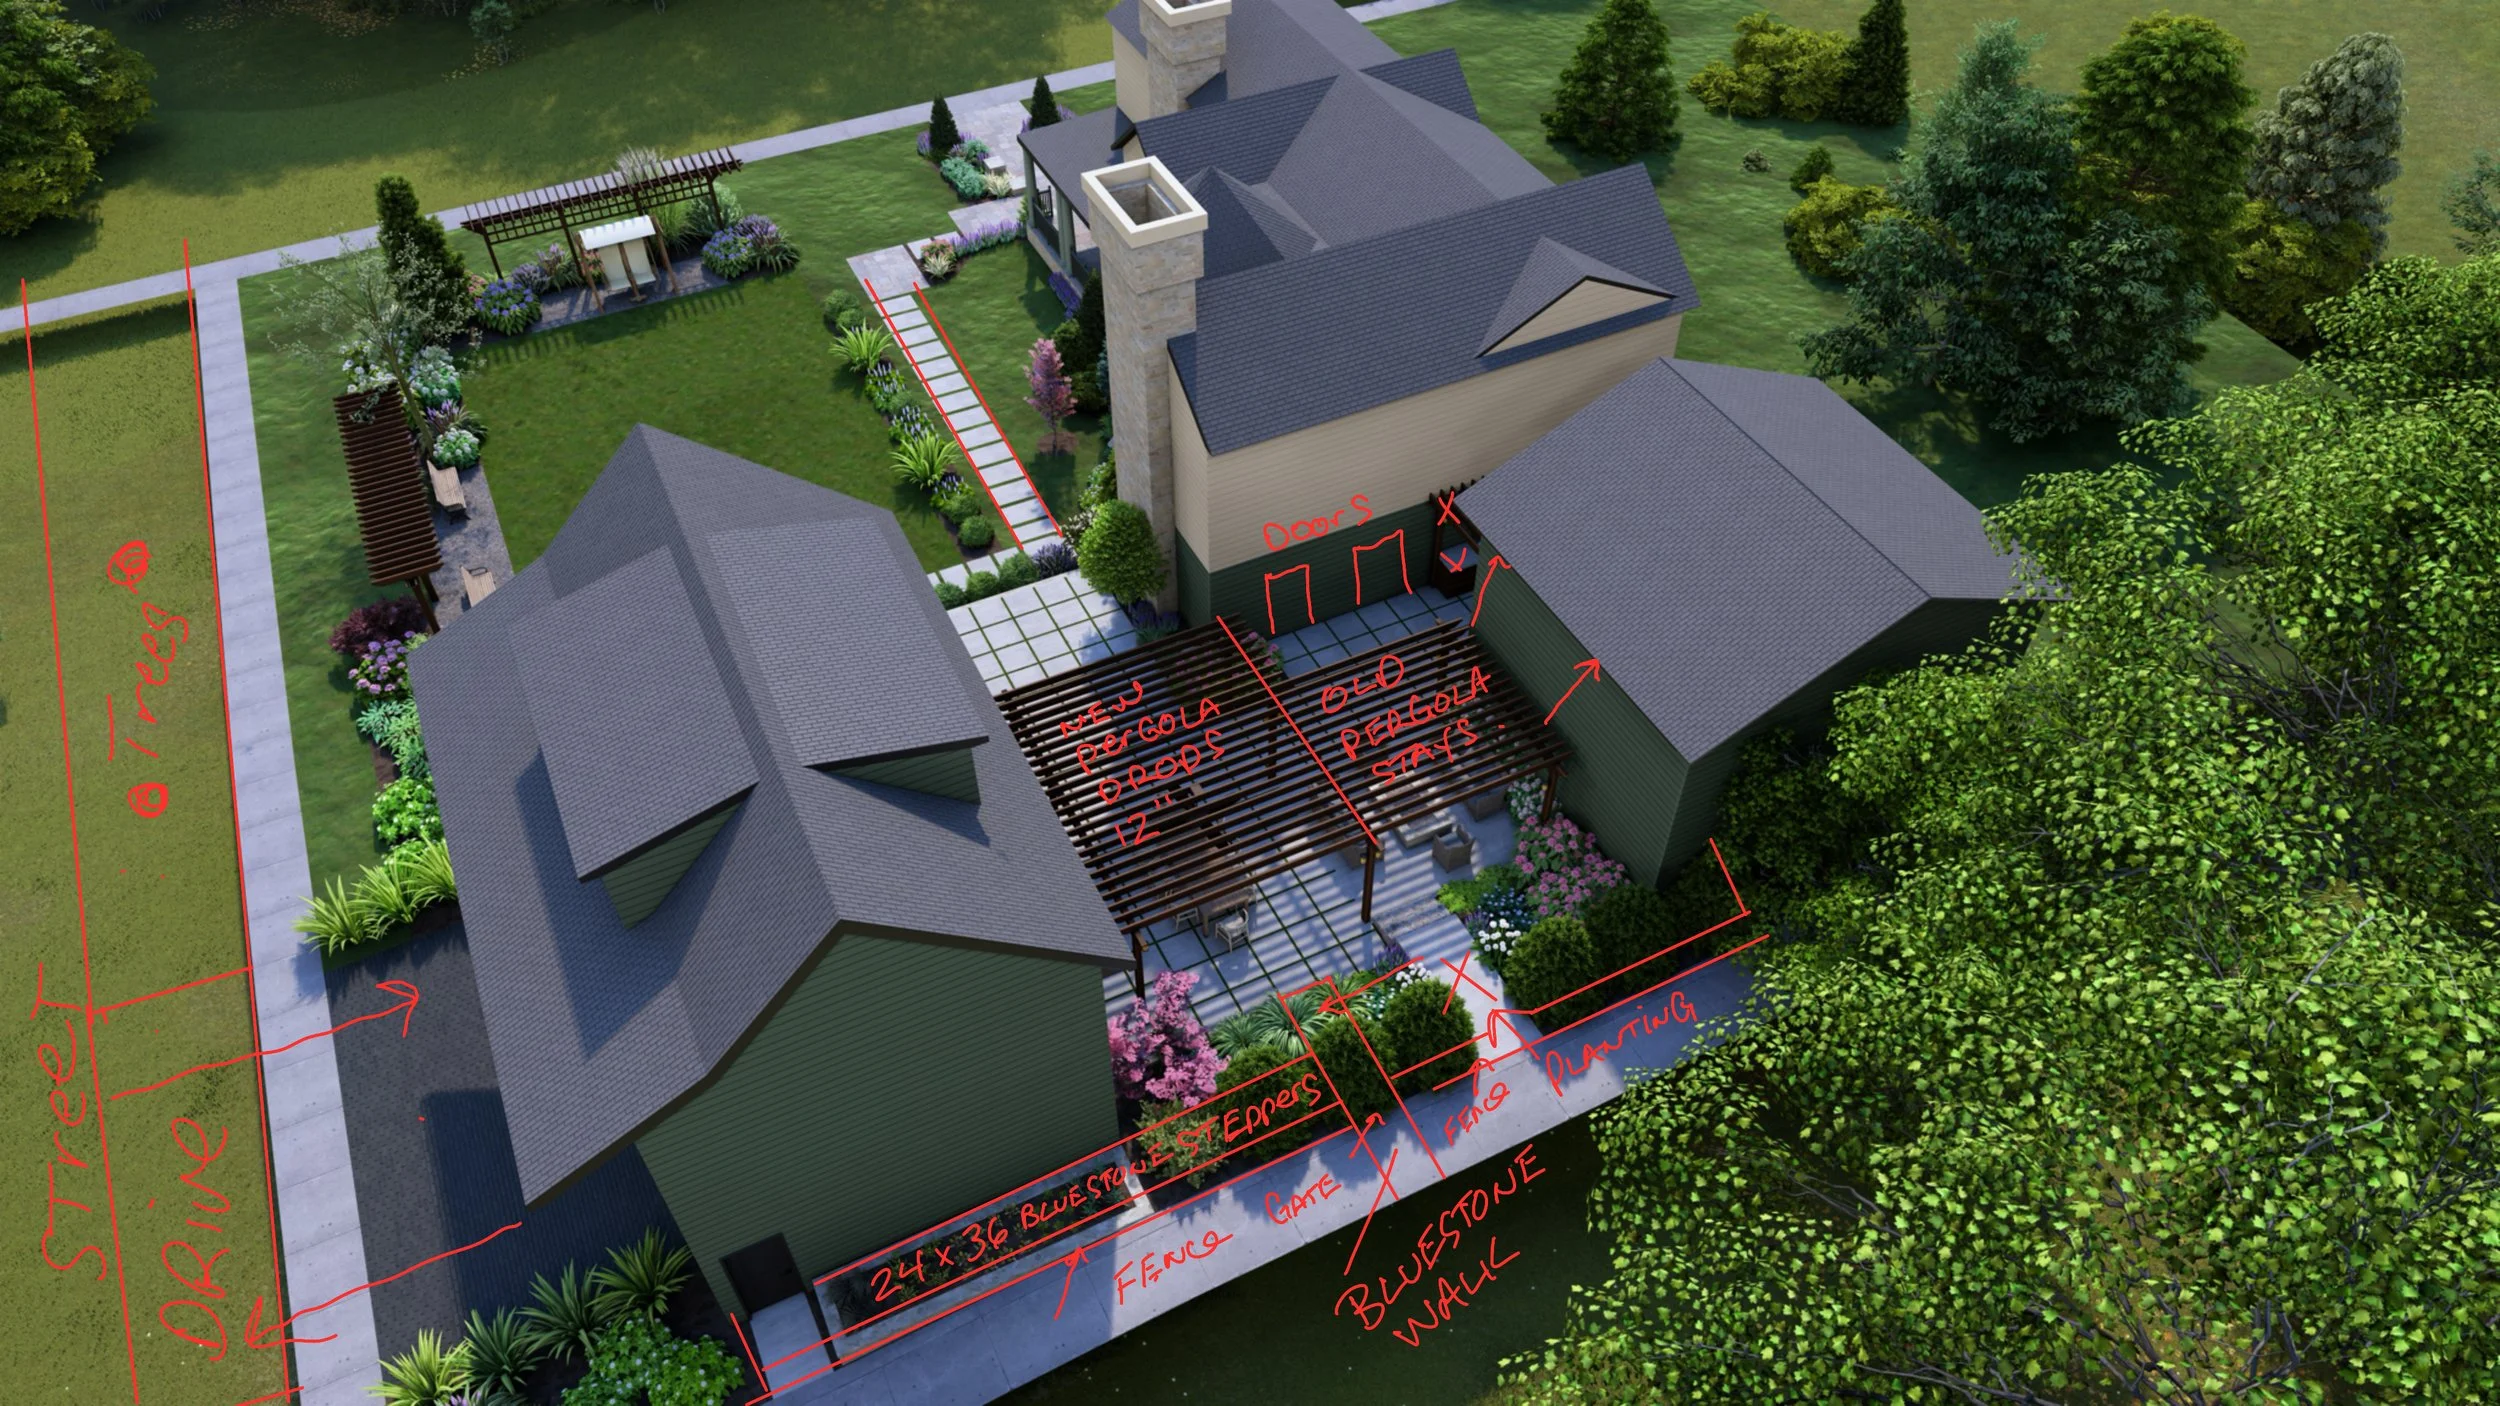
Aerial view of a backyard with landscaping, pathways, and patio covered with a pergola, featuring handwritten notes and measurements for construction and gardening plans.
Display of various color and texture stone samples on black metal racks in a home improvement store.

3D Rendering

Material Selection

03

Construction & Installation

BRINGING THE DESIGN TO LIFE

Our experienced craftsmen bring the design to life with precision and care. From site preparation to the finishing details, quality craftsmanship guides every step.
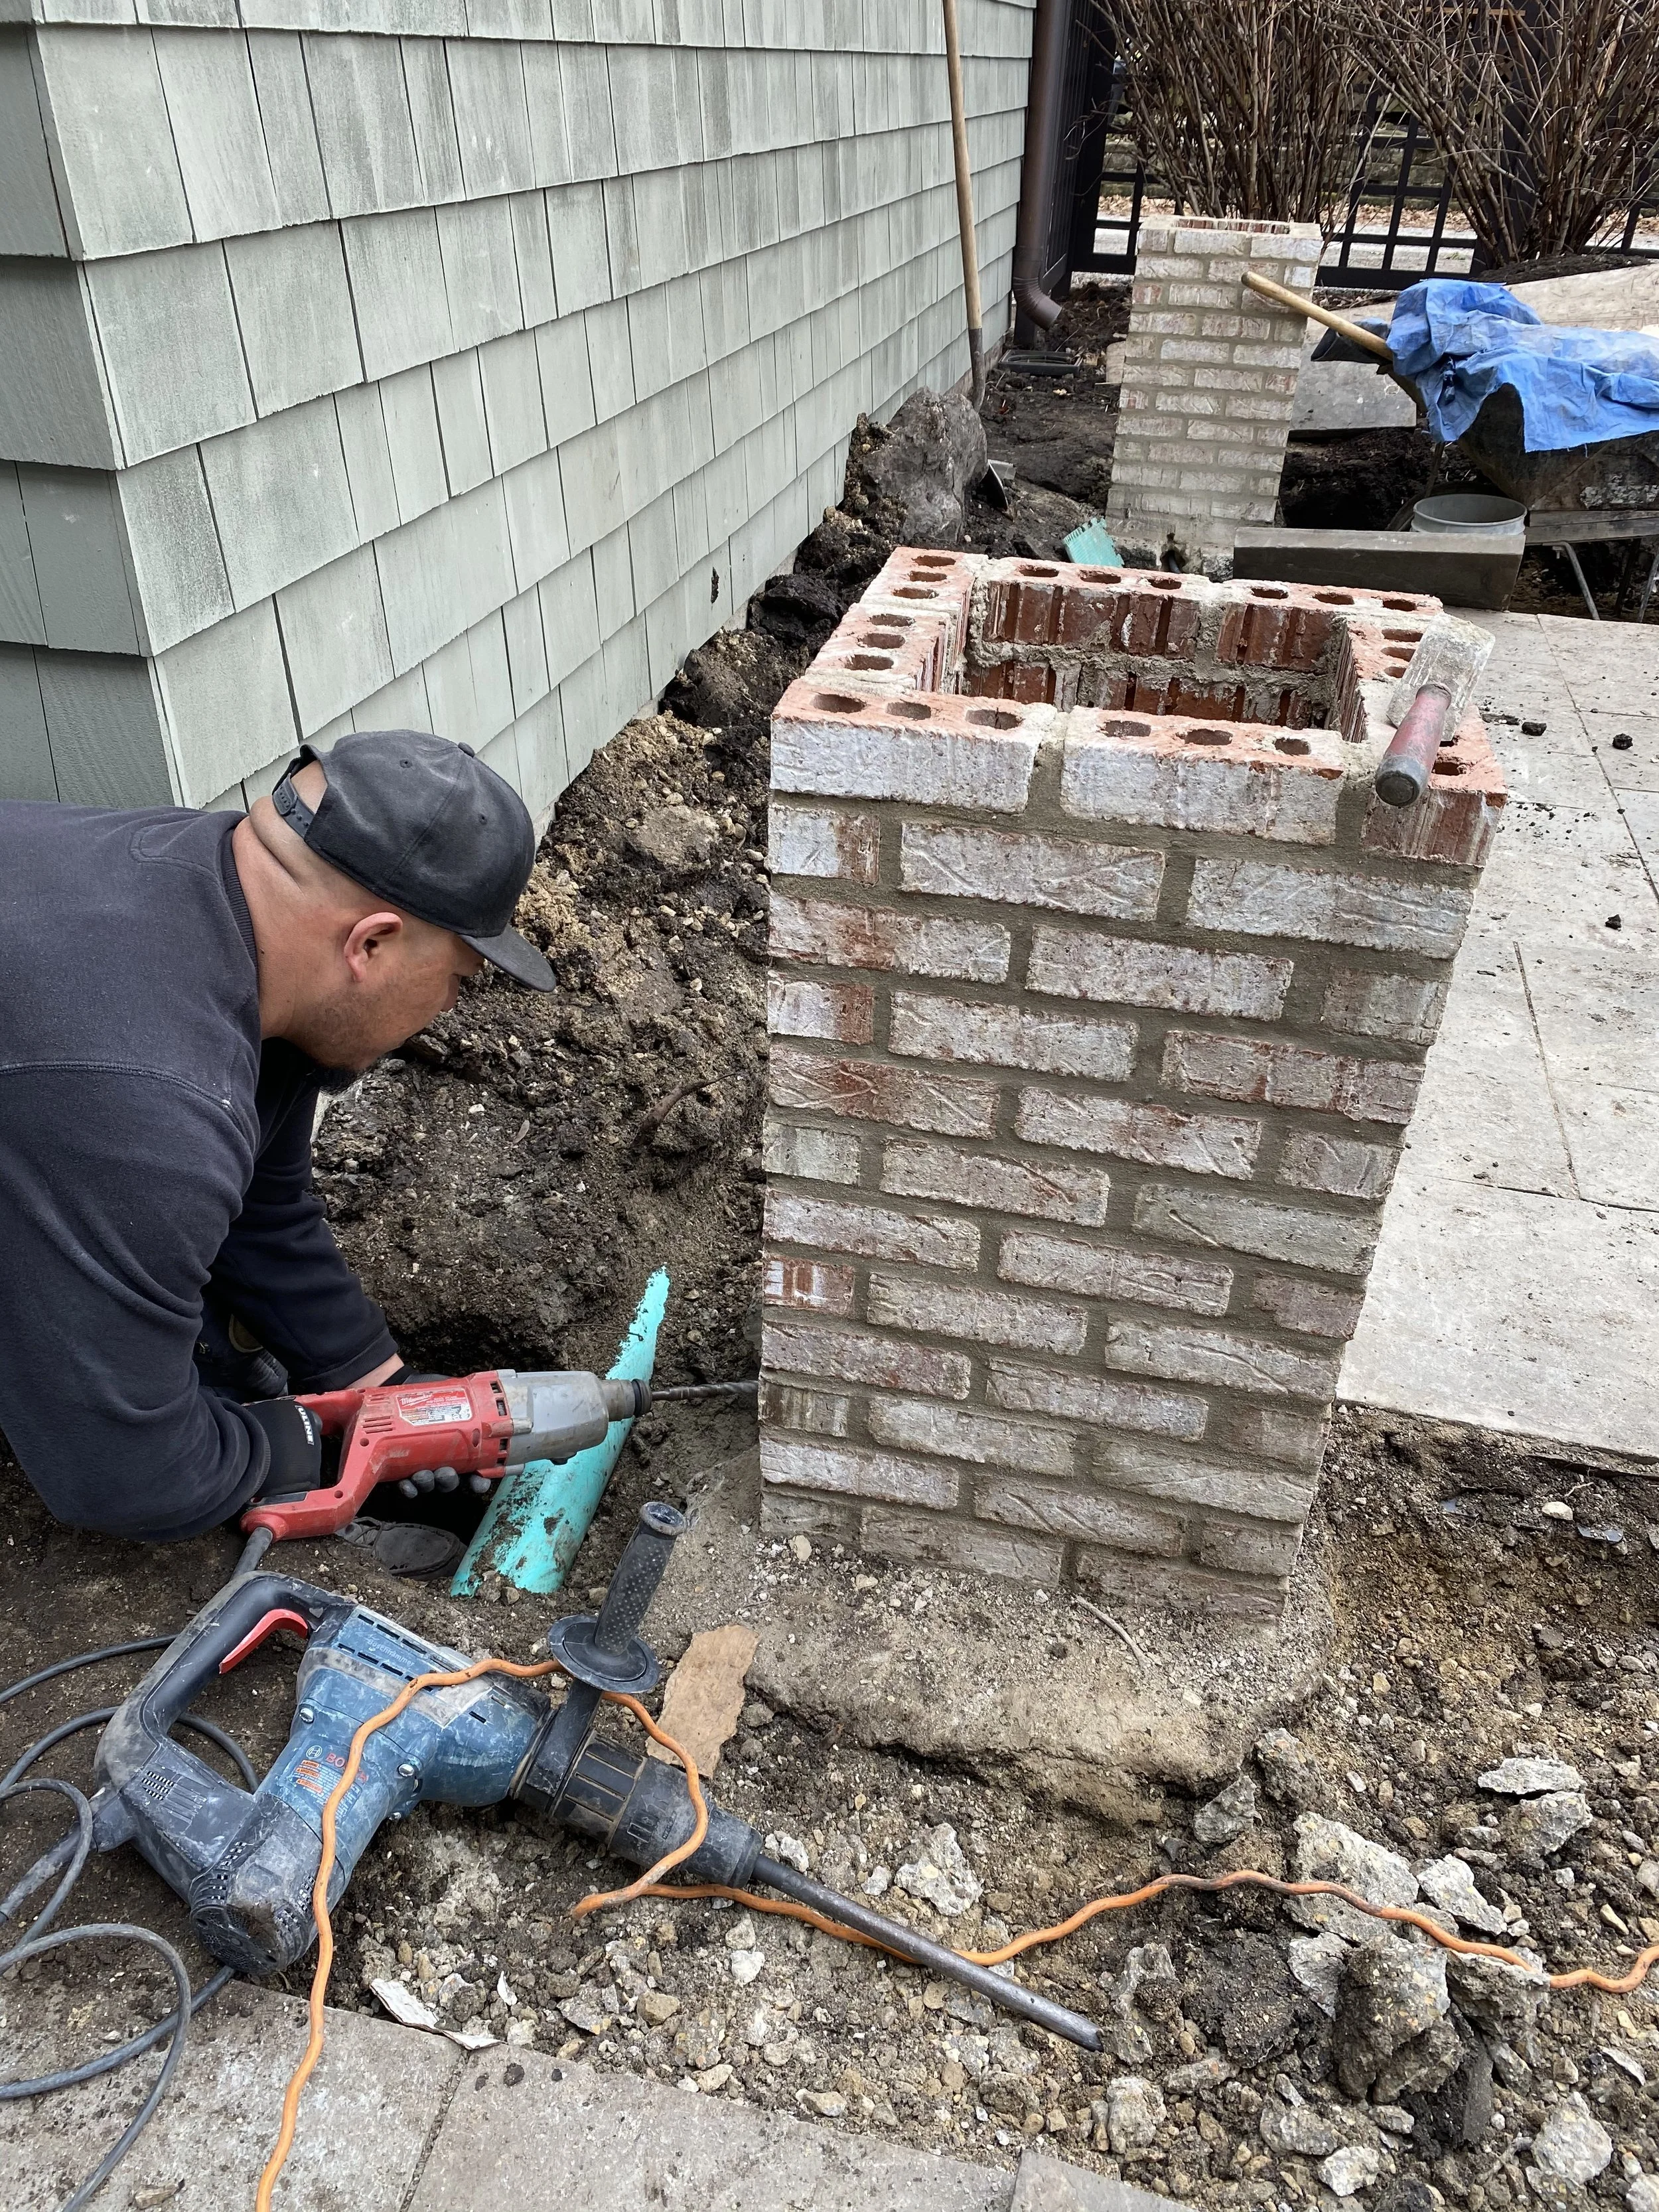
A person working on a construction site with bricks, pipes, and power tools, digging in dirt next to a house with green siding.

Hardscape Installation

Site preparation, masonry work, and hardscape installation built to last.
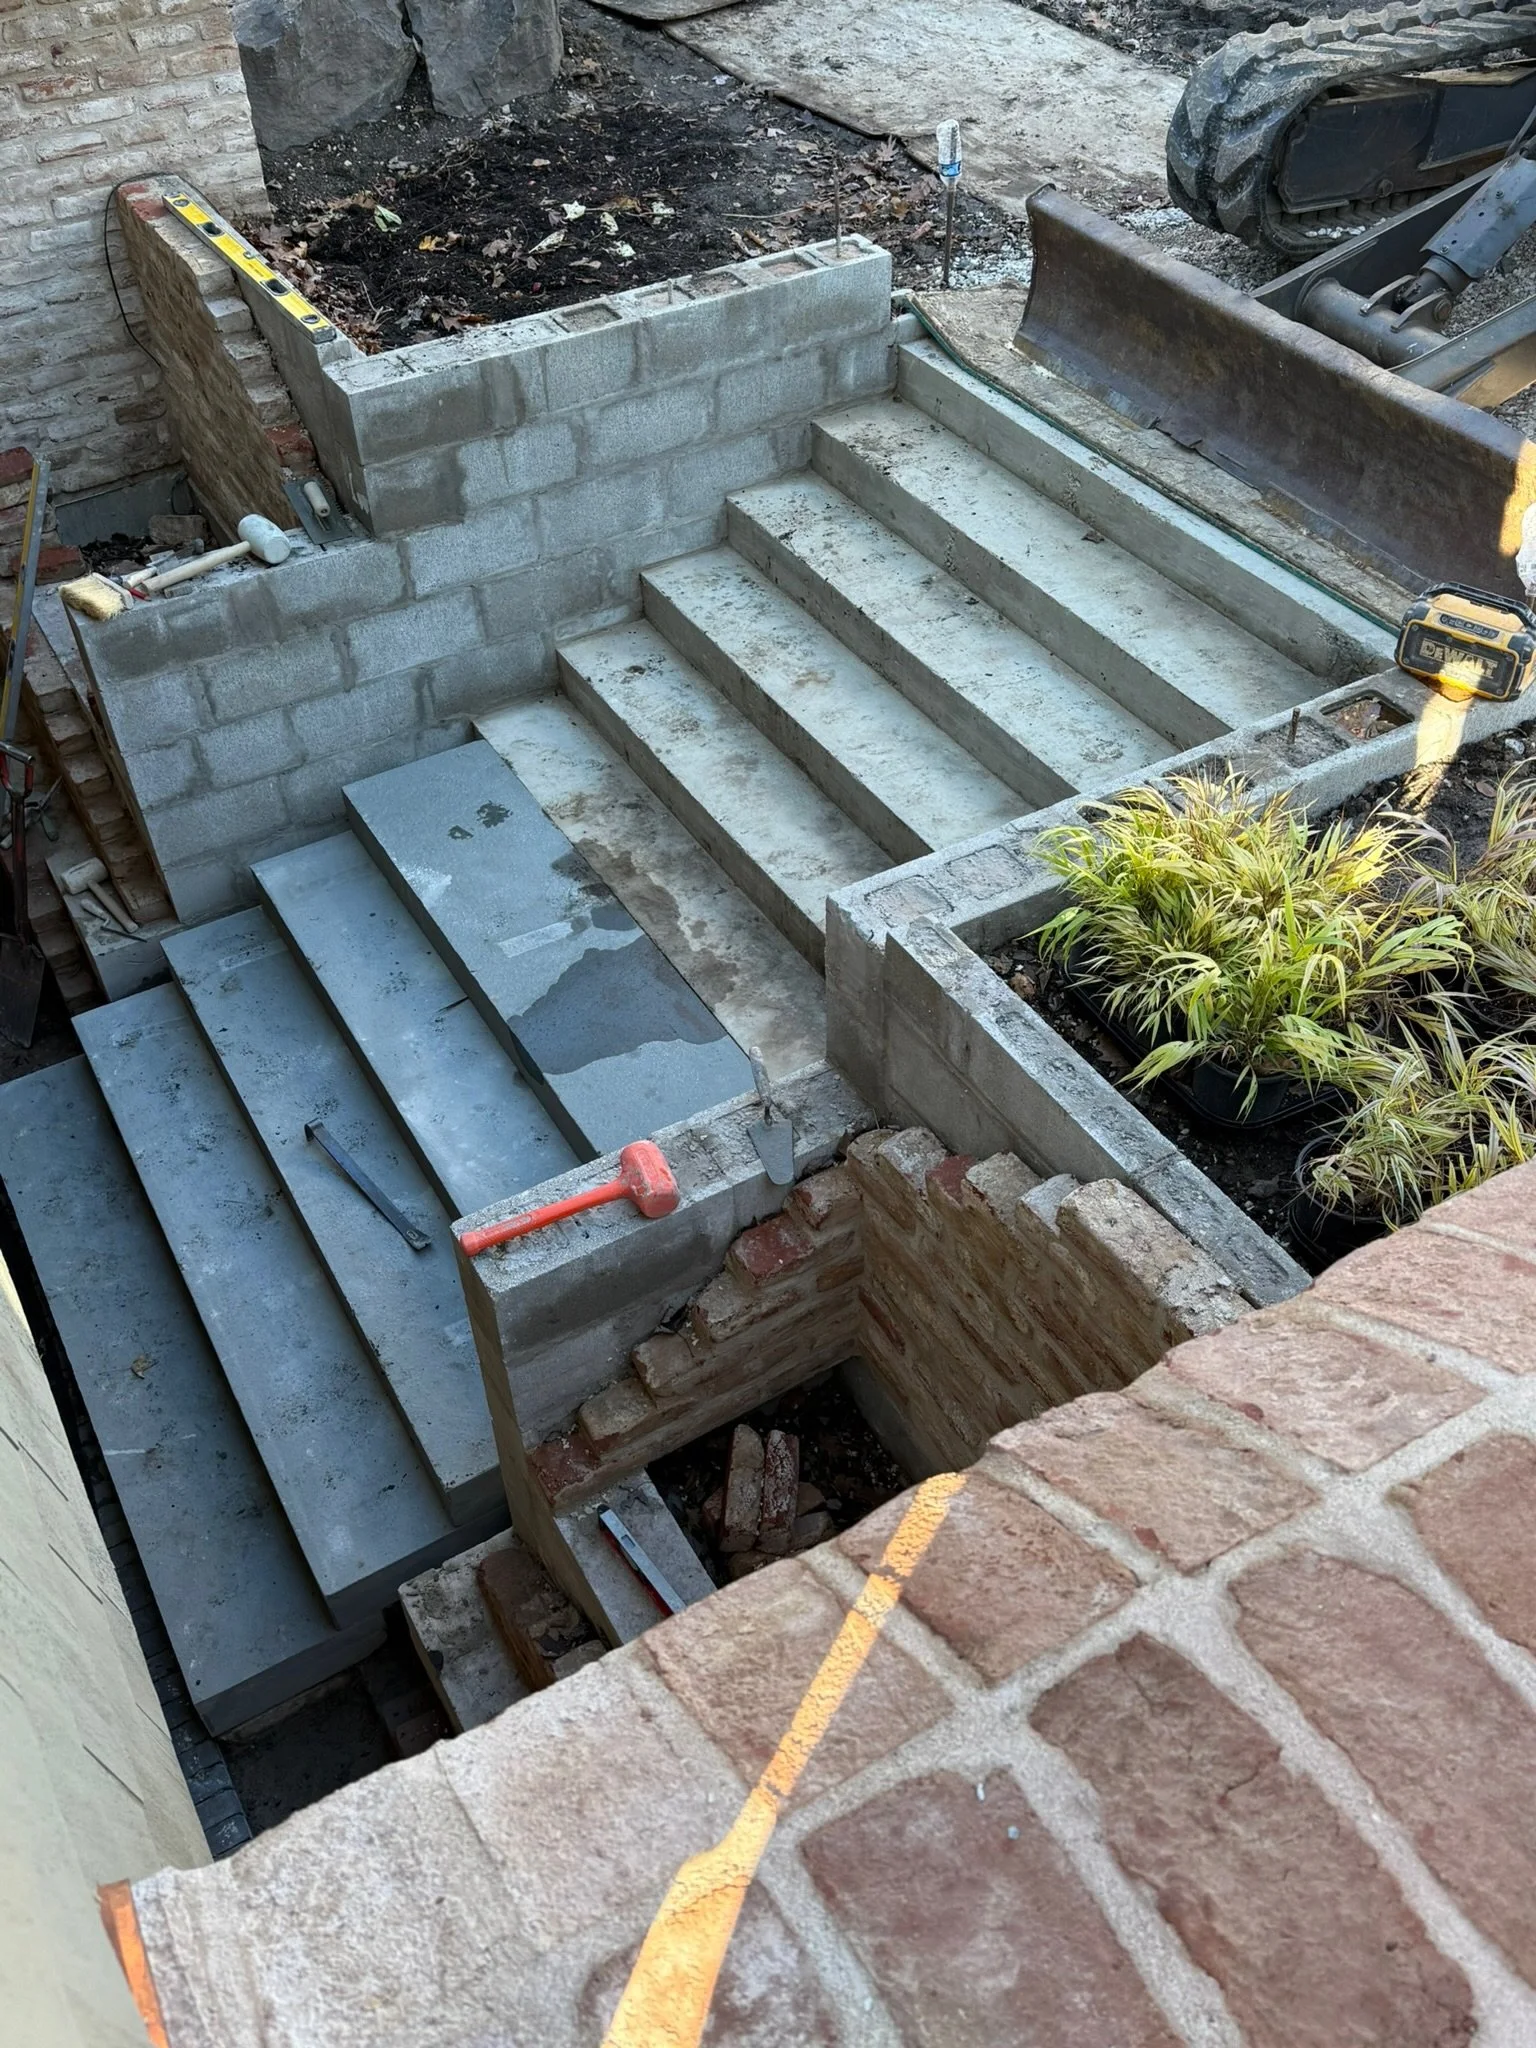
Construction site showing a set of concrete stairs being built, surrounded by construction tools, brick walls, and a small plants in a black container.
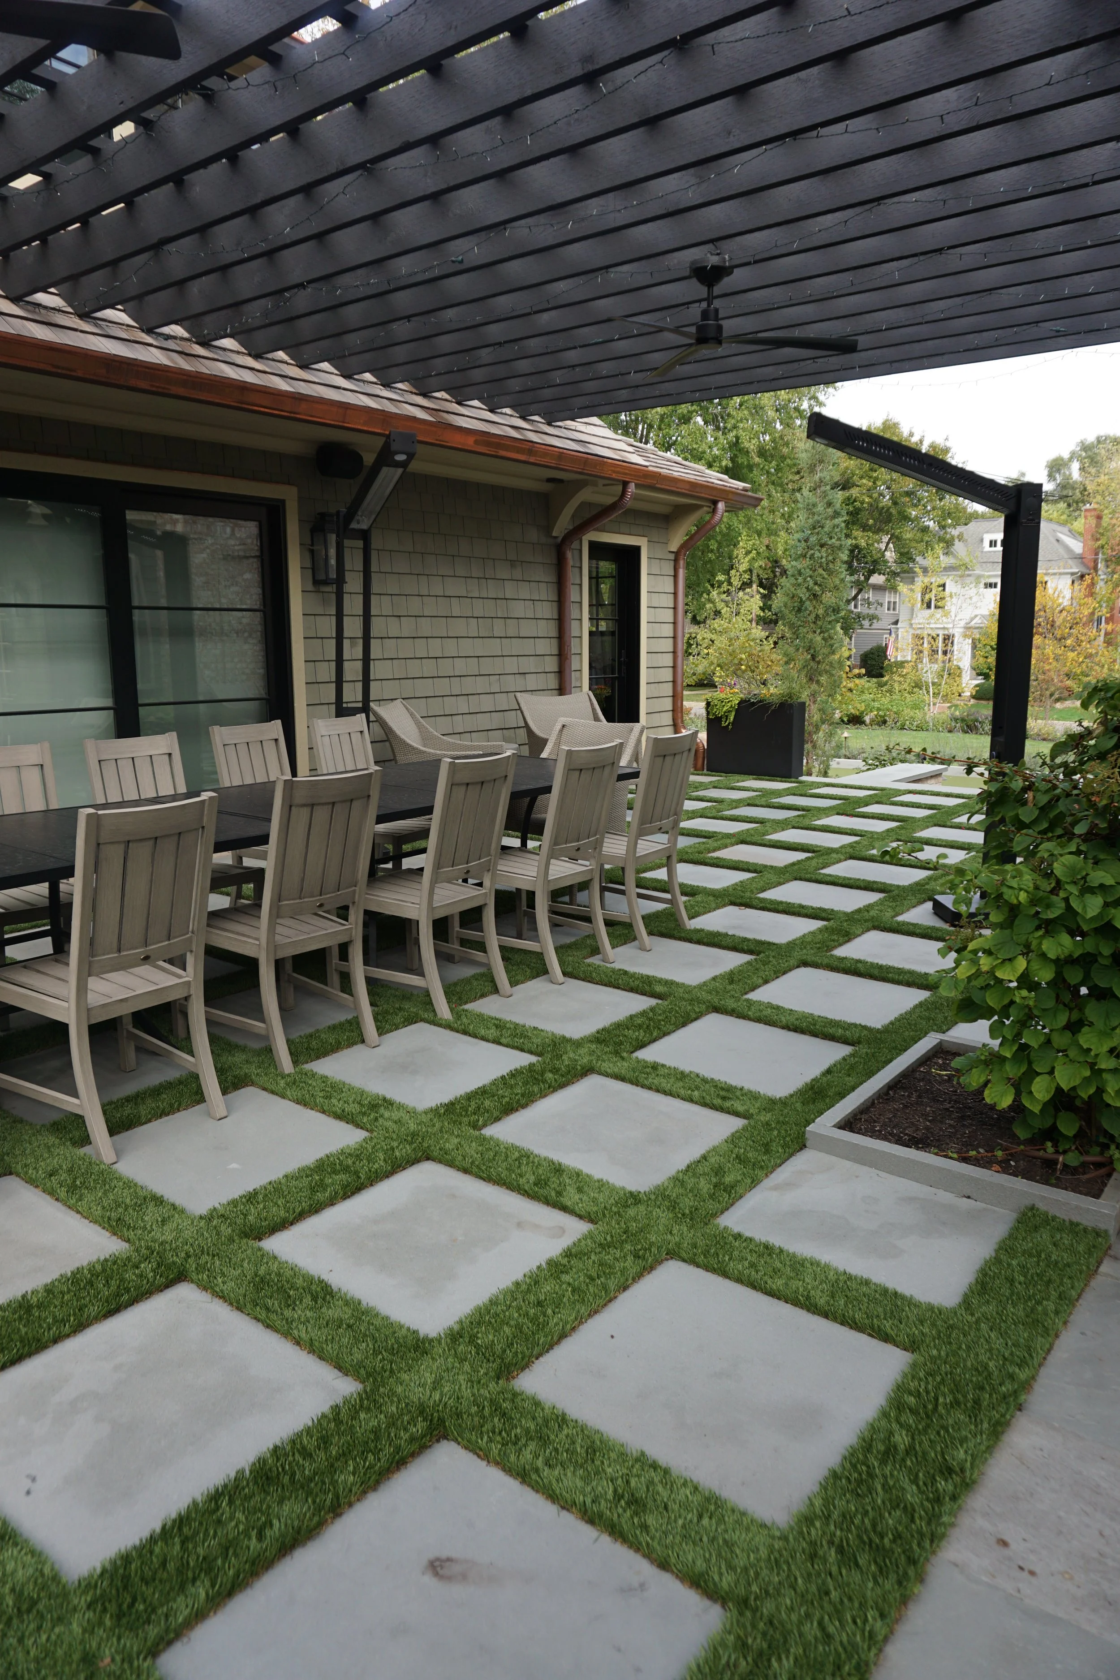
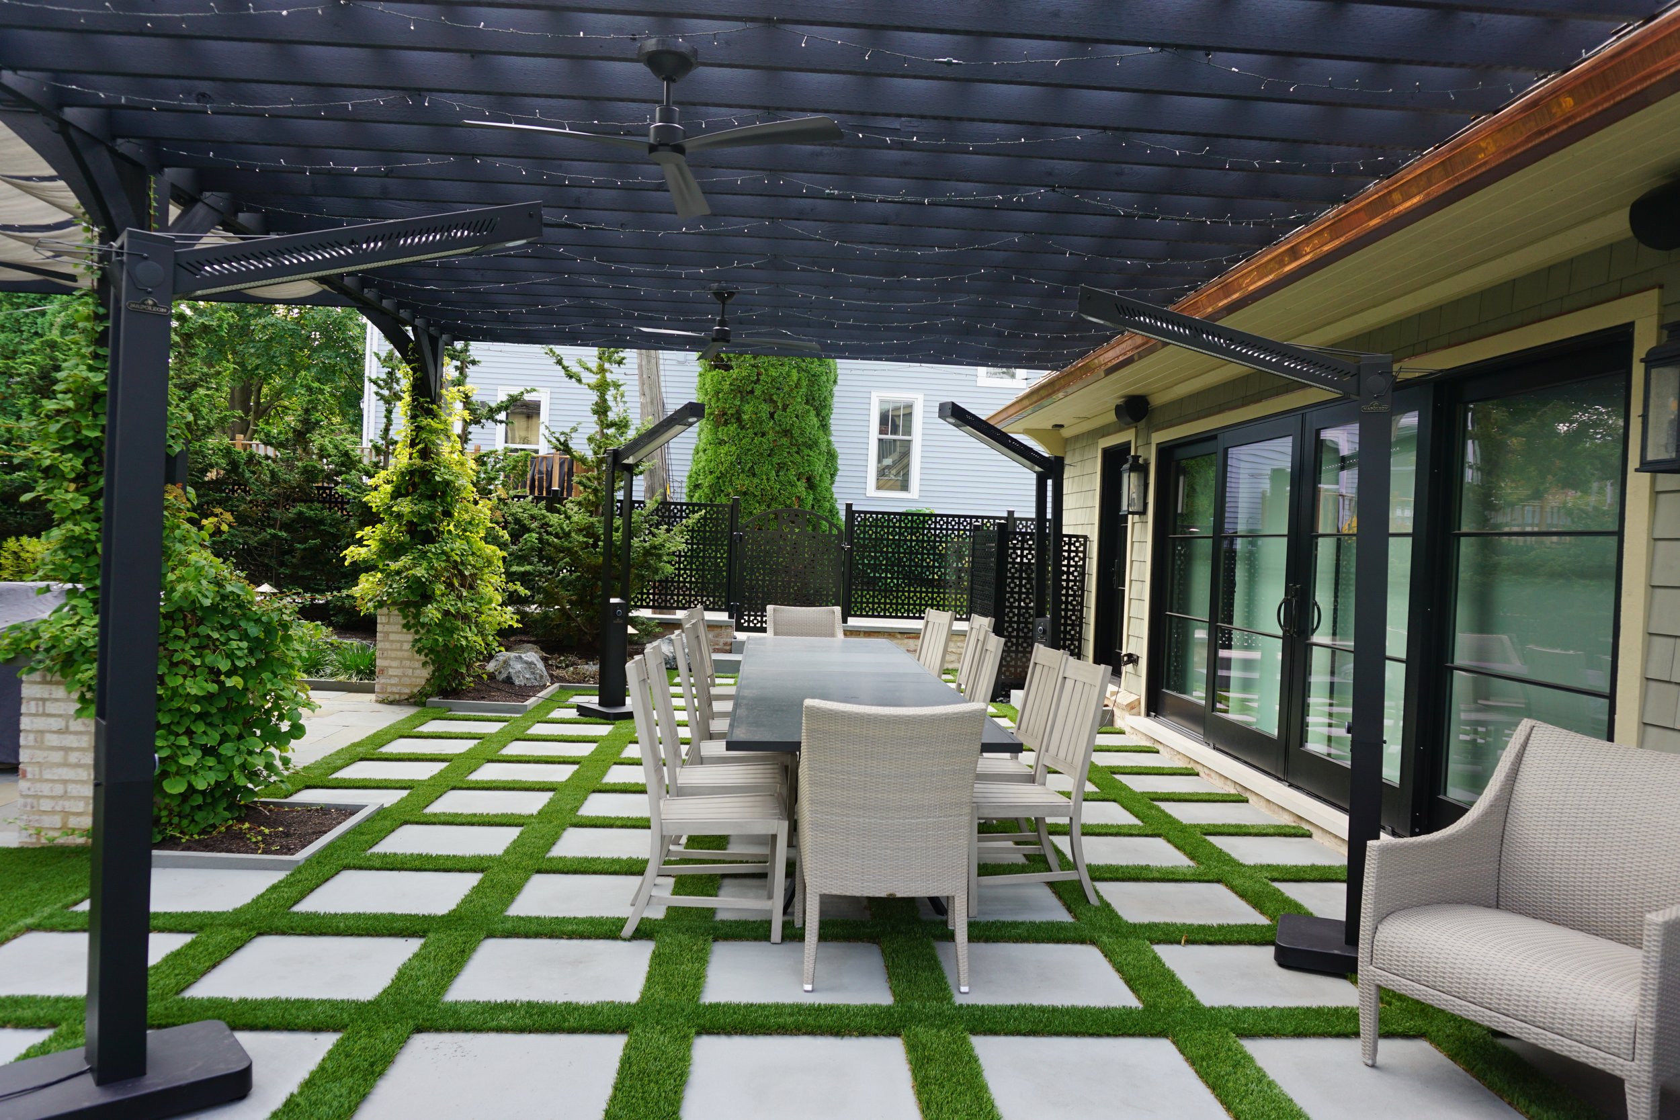
An outdoor patio area with a long dining table and 10 chairs under a black wooden pergola with string lights, adjacent to a house with gray shingle siding; the patio has a pattern of concrete pavers with grass in between, surrounded by trees and neighboring houses.

Structure & Details

Final Touches

Thoughtful construction of structural elements and refined details throughout.

The finishing details that bring the space together beautifully.
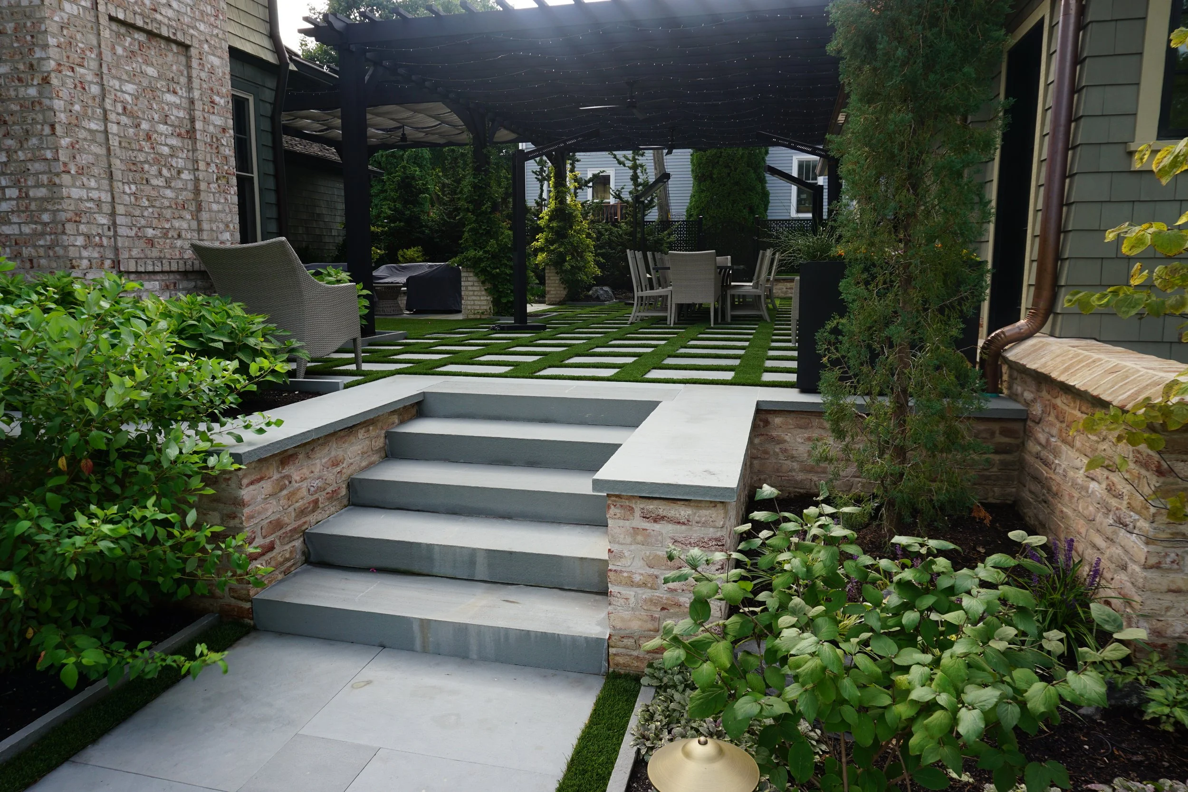
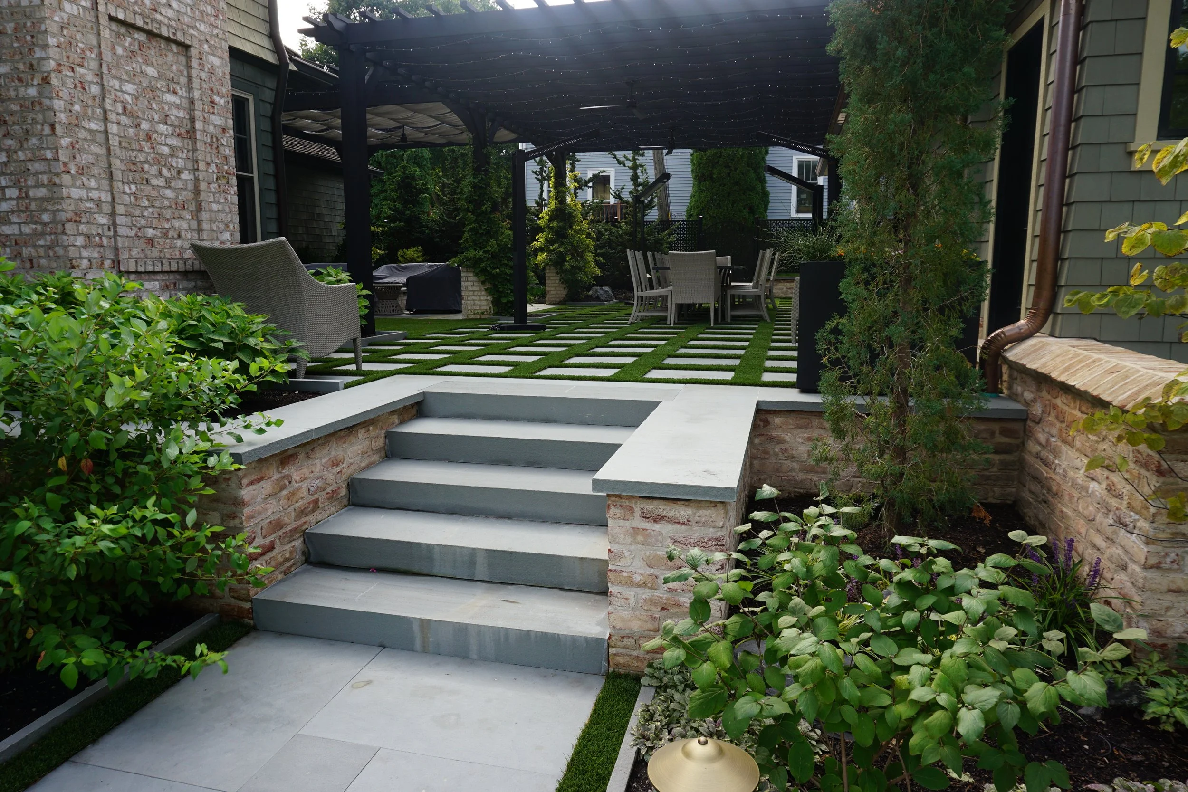
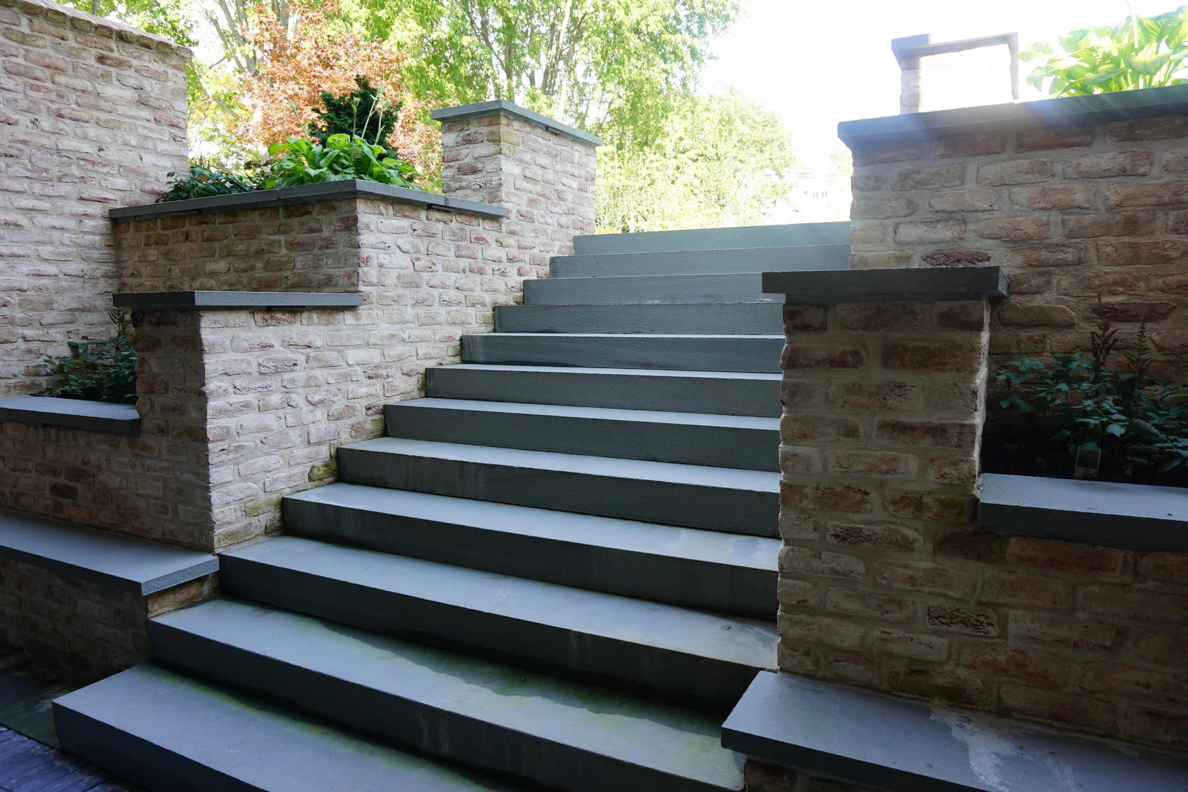
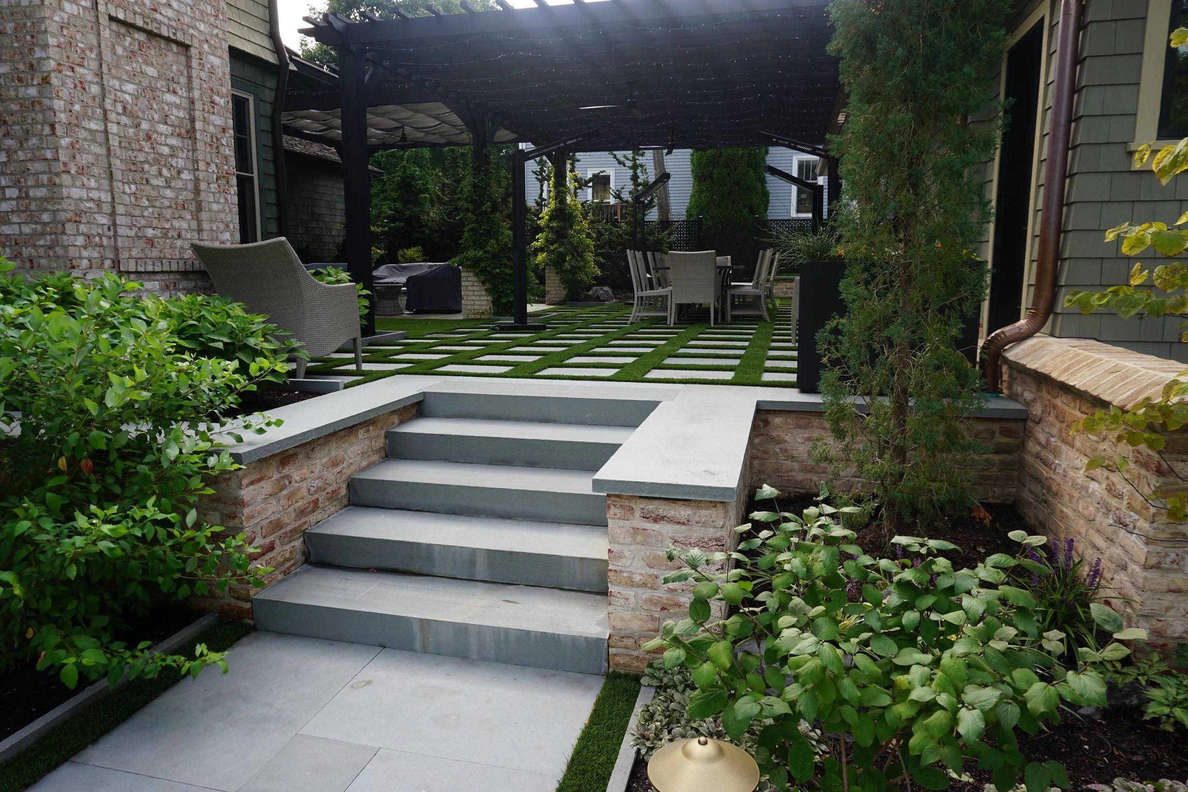
A backyard patio with a concrete staircase leading up to a garden area with a grass and stone checkered pattern. There are outdoor chairs and a table under a dark pergola, surrounded by green plants and shrubbery. A section of a house with brick and siding is visible.

Completed Result

A cohesive outdoor space that reflects the vision and enhances everyday living.

04

Concept to Reality

SEEING THE VISION COME TO LIFE

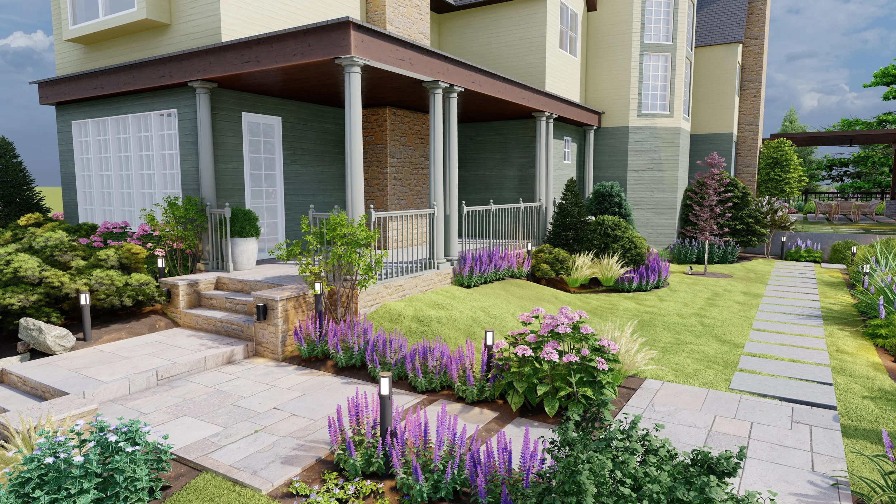
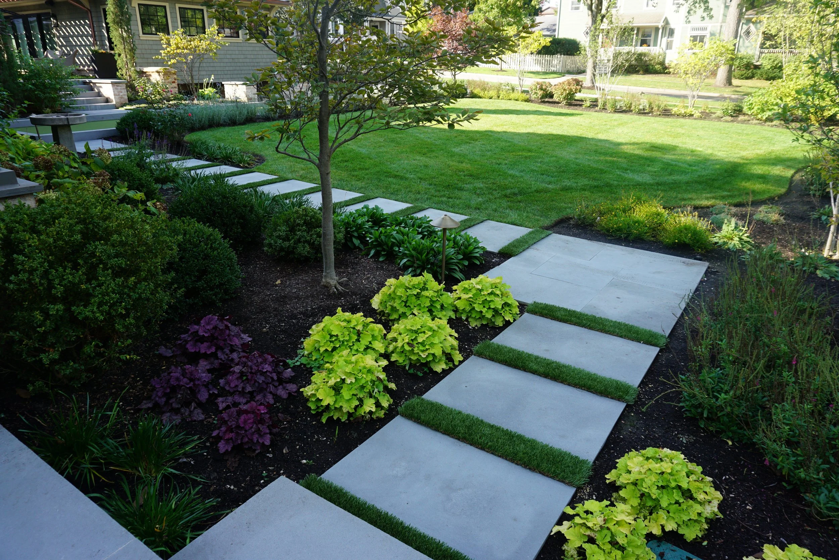
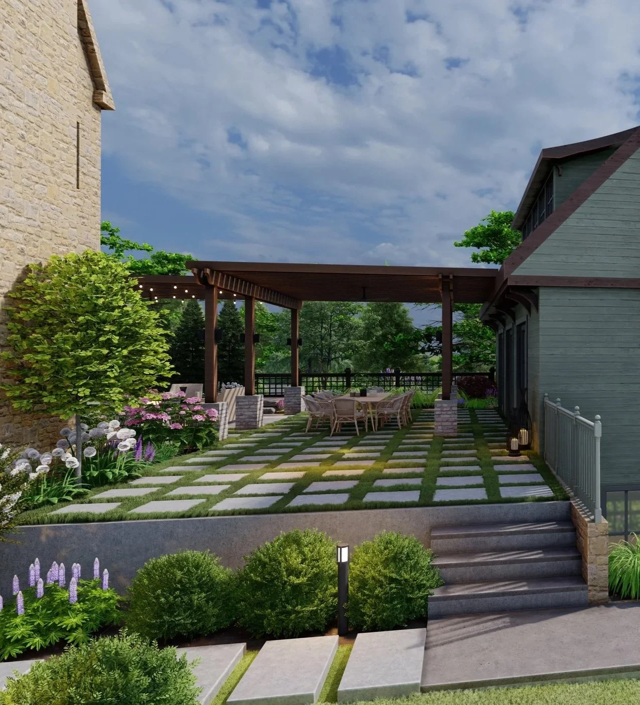
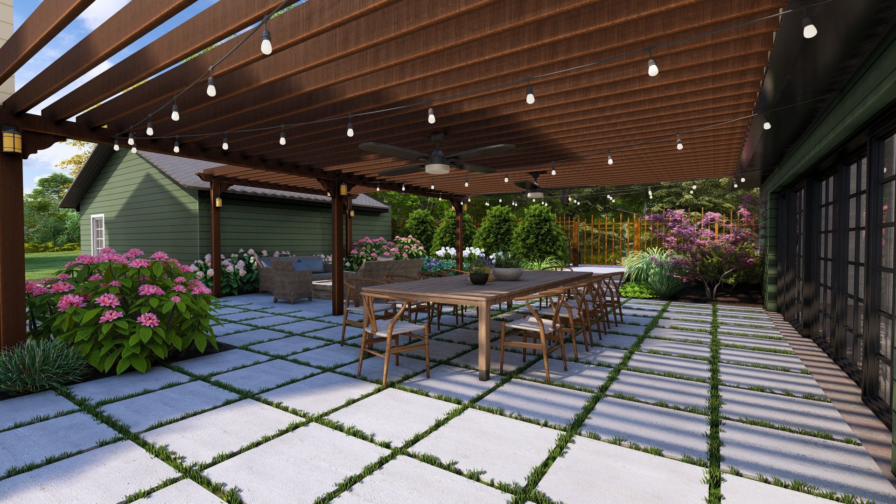
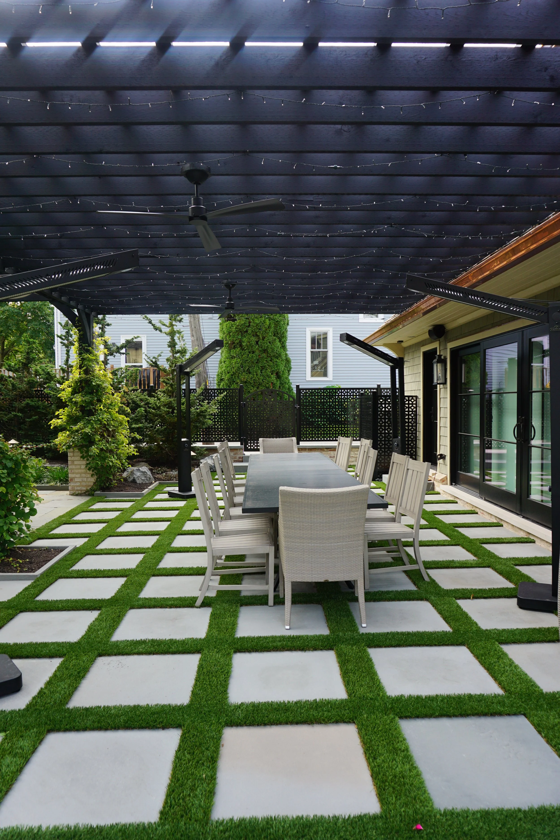
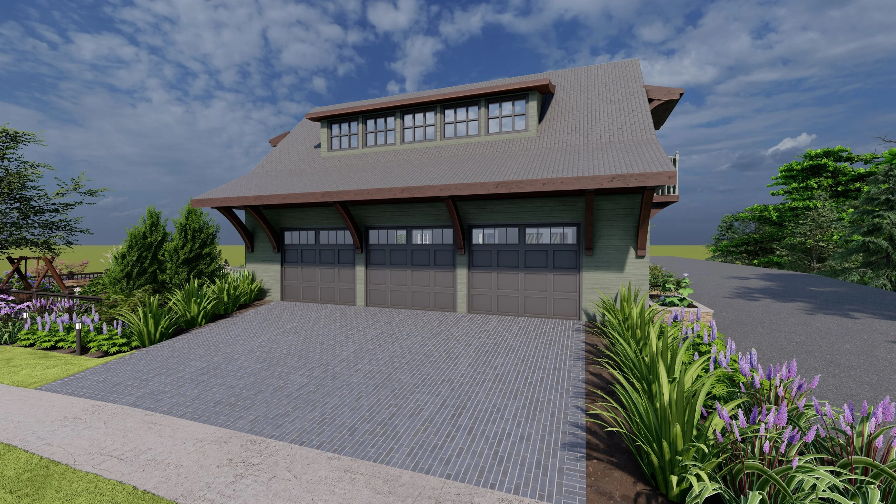
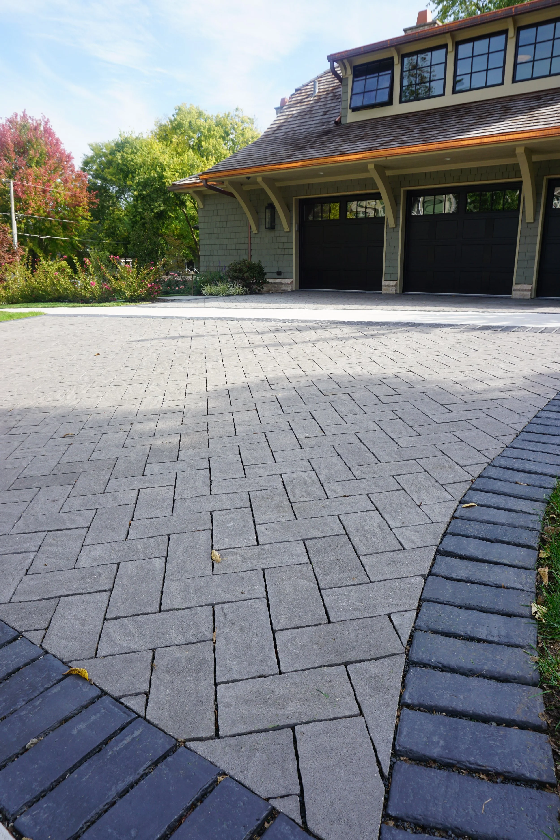
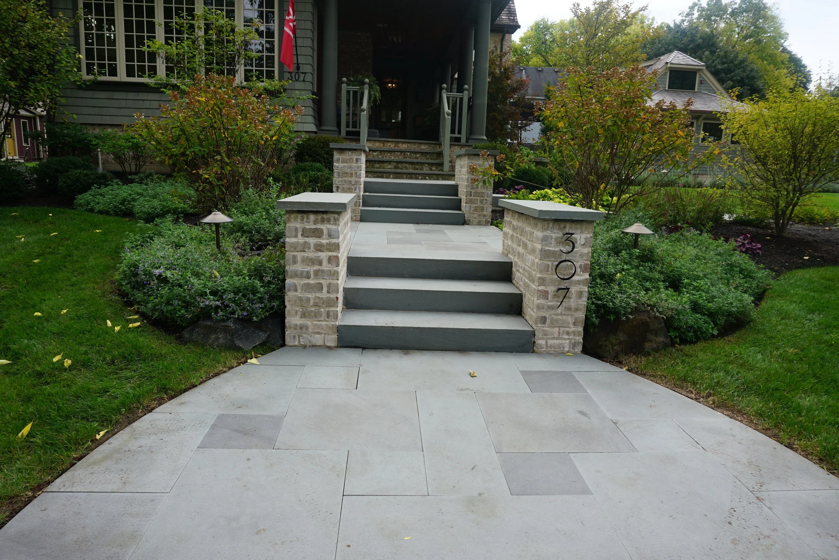
Great design begins with a clear vision. These side-by-side comparisons demonstrate how our renderings are thoughtfully translated into finished outdoor environments.

RENDERING
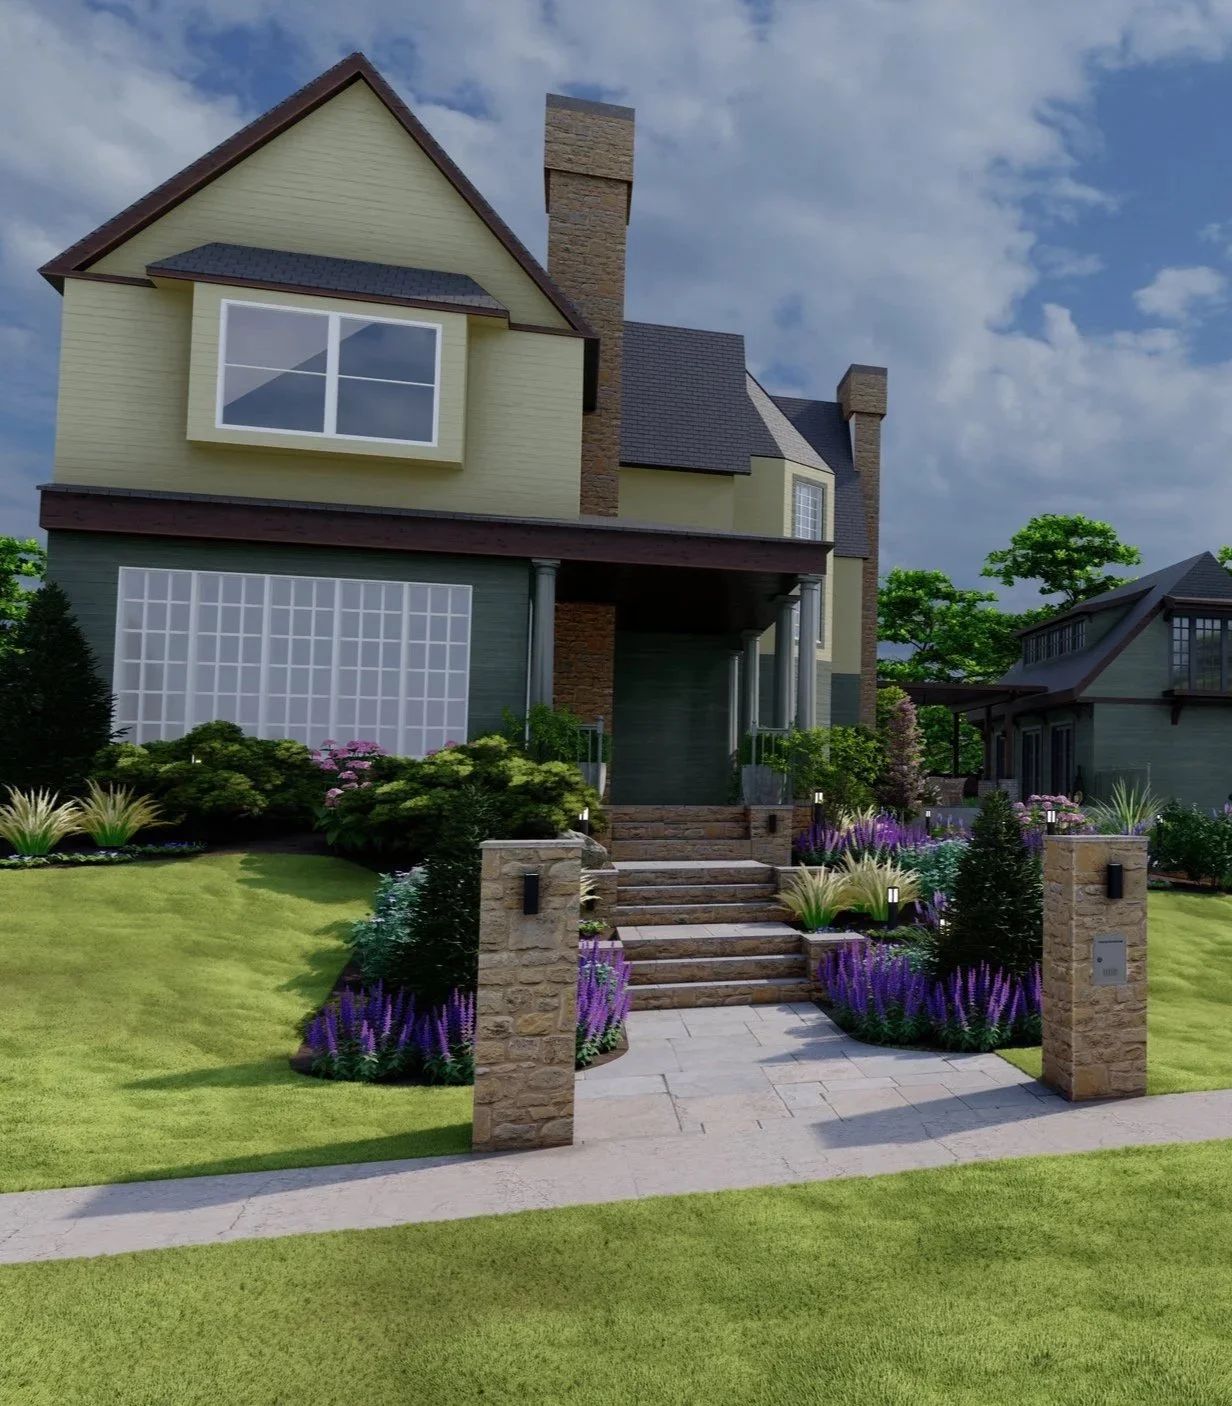
Front view of a modern two-story house with a landscaped lawn, flowering plants, stone steps, and a stone fence with pillars and mailbox, under a partly cloudy sky.

FINISHED RESULT

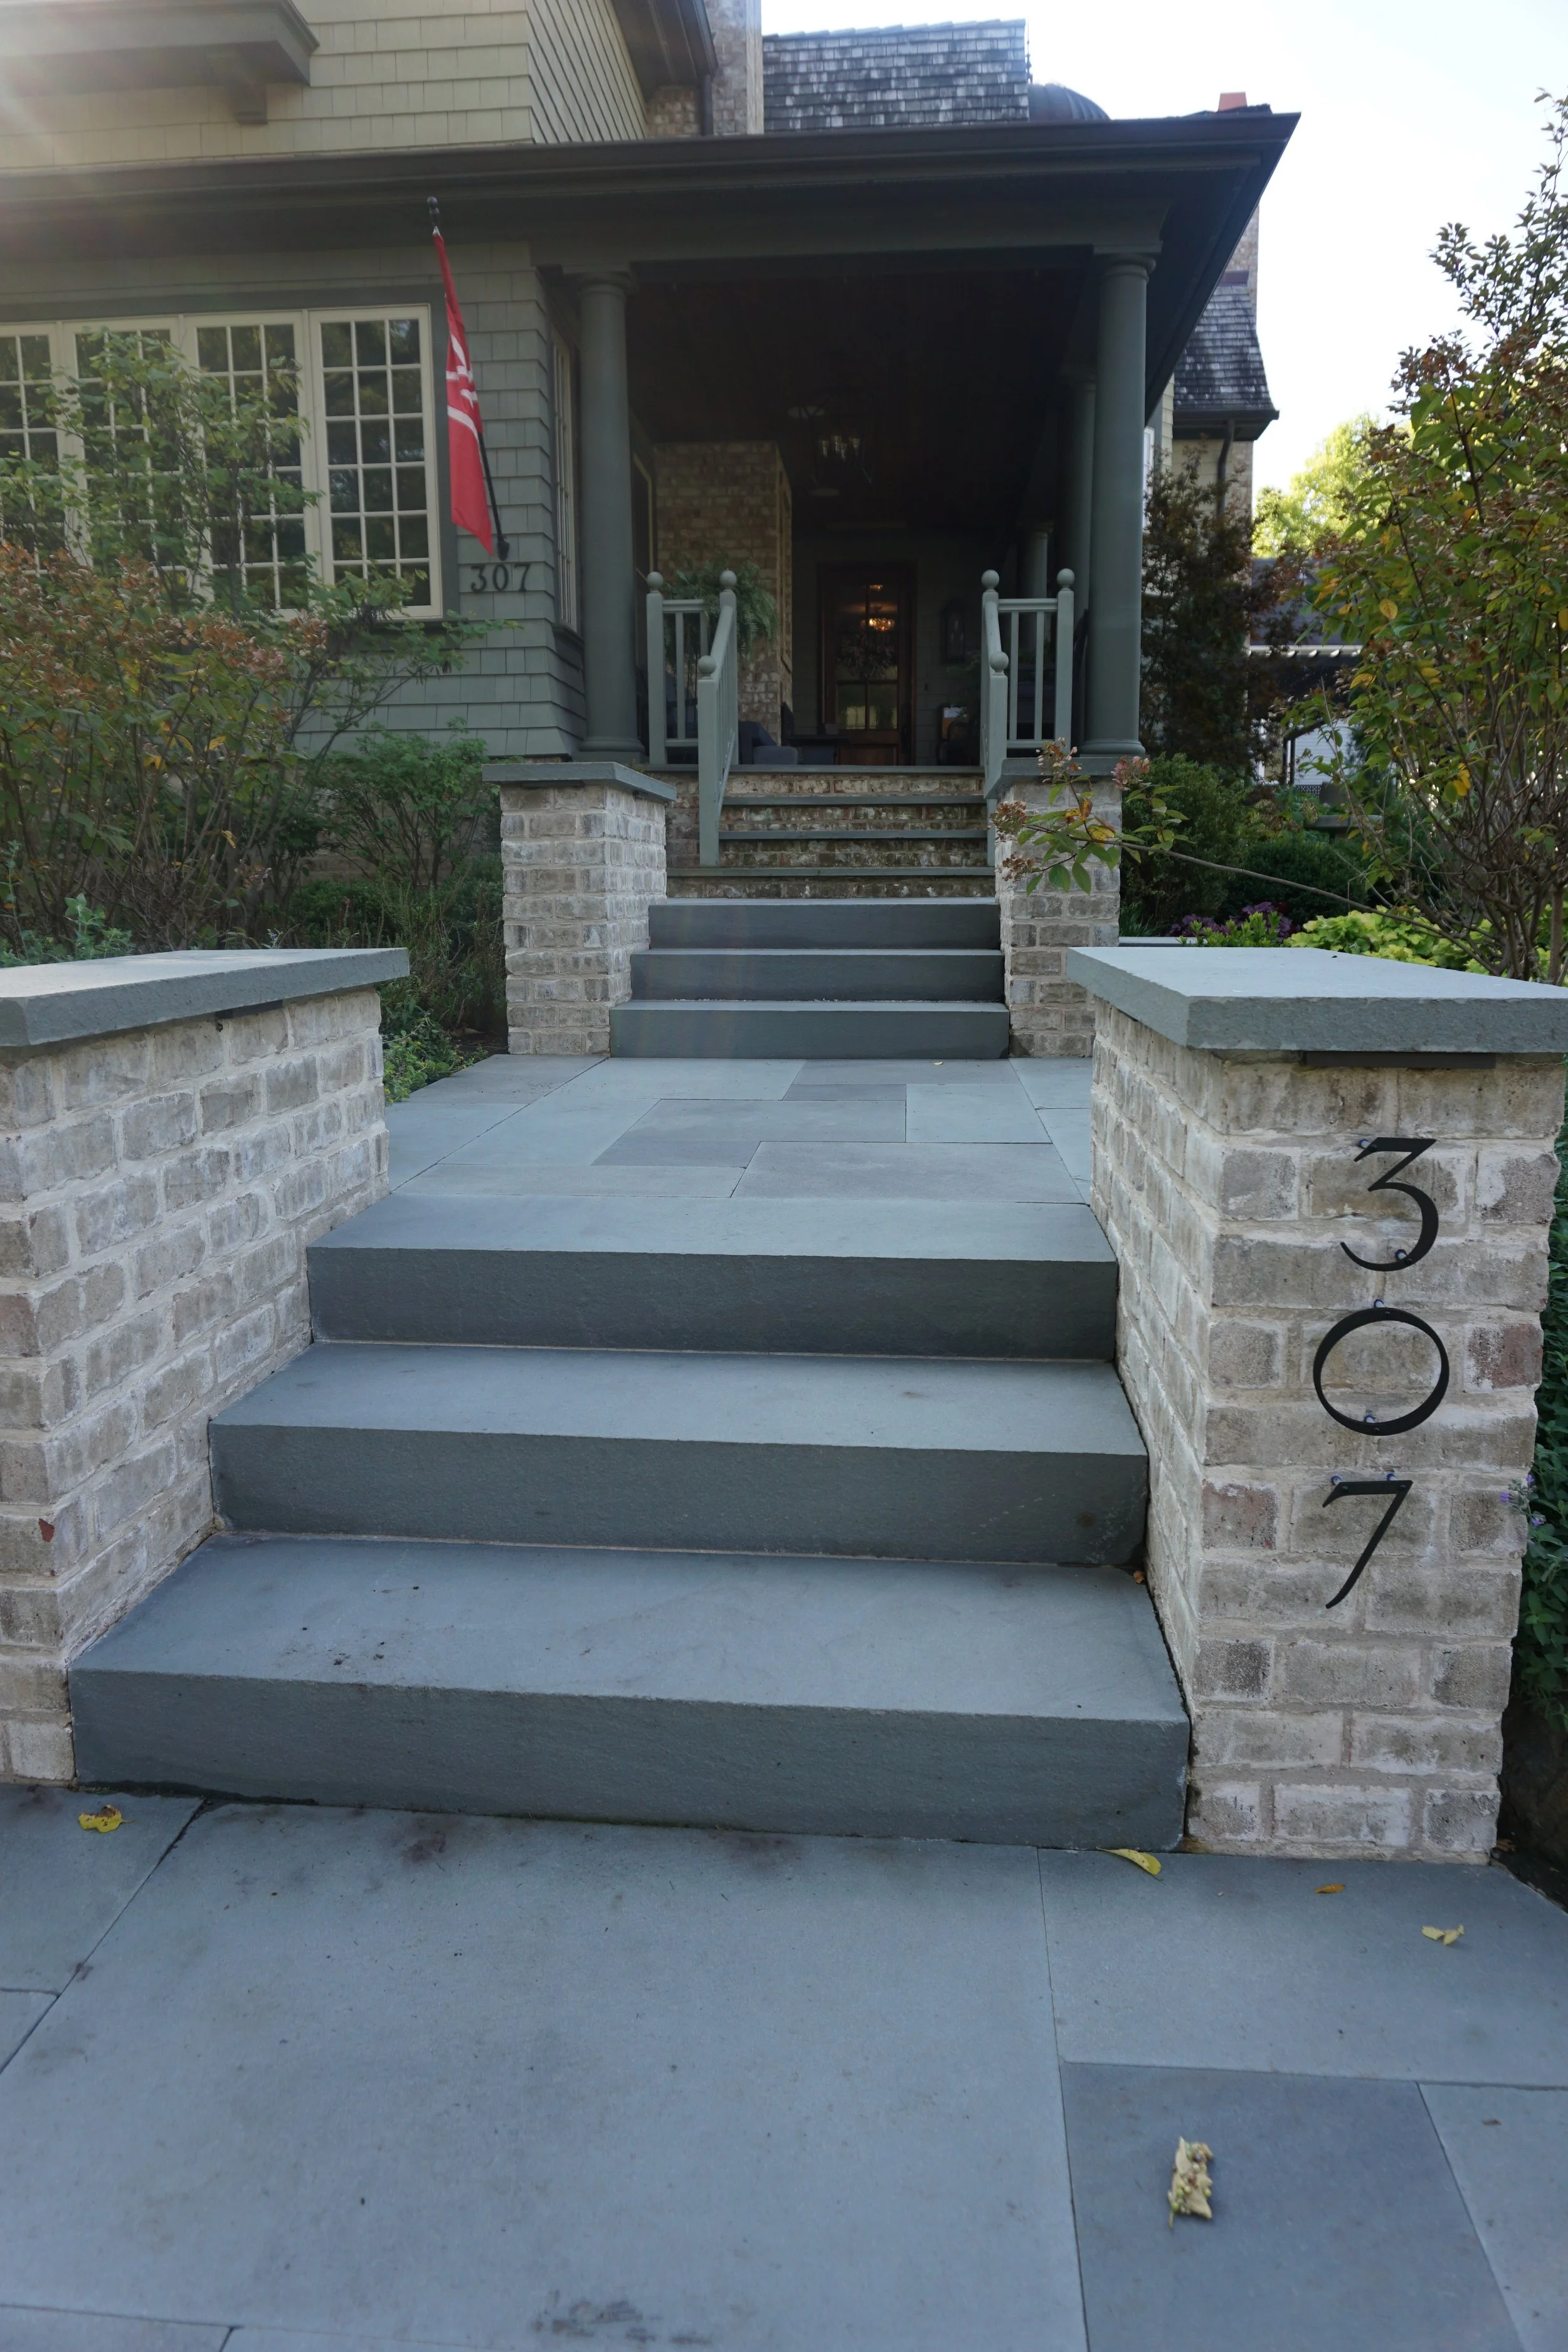
Front porch of a house with stairs, brick columns, plants, and a red flag. The house number is 307, and the patio has a porch with a chandelier visible inside.

RENDERING

Side view of a modern apartment building with a landscaped backyard featuring a patio, lush green grass, various colorful flowers, small trees, and garden lights, with a pathway guiding through the garden.

FINISHED RESULT

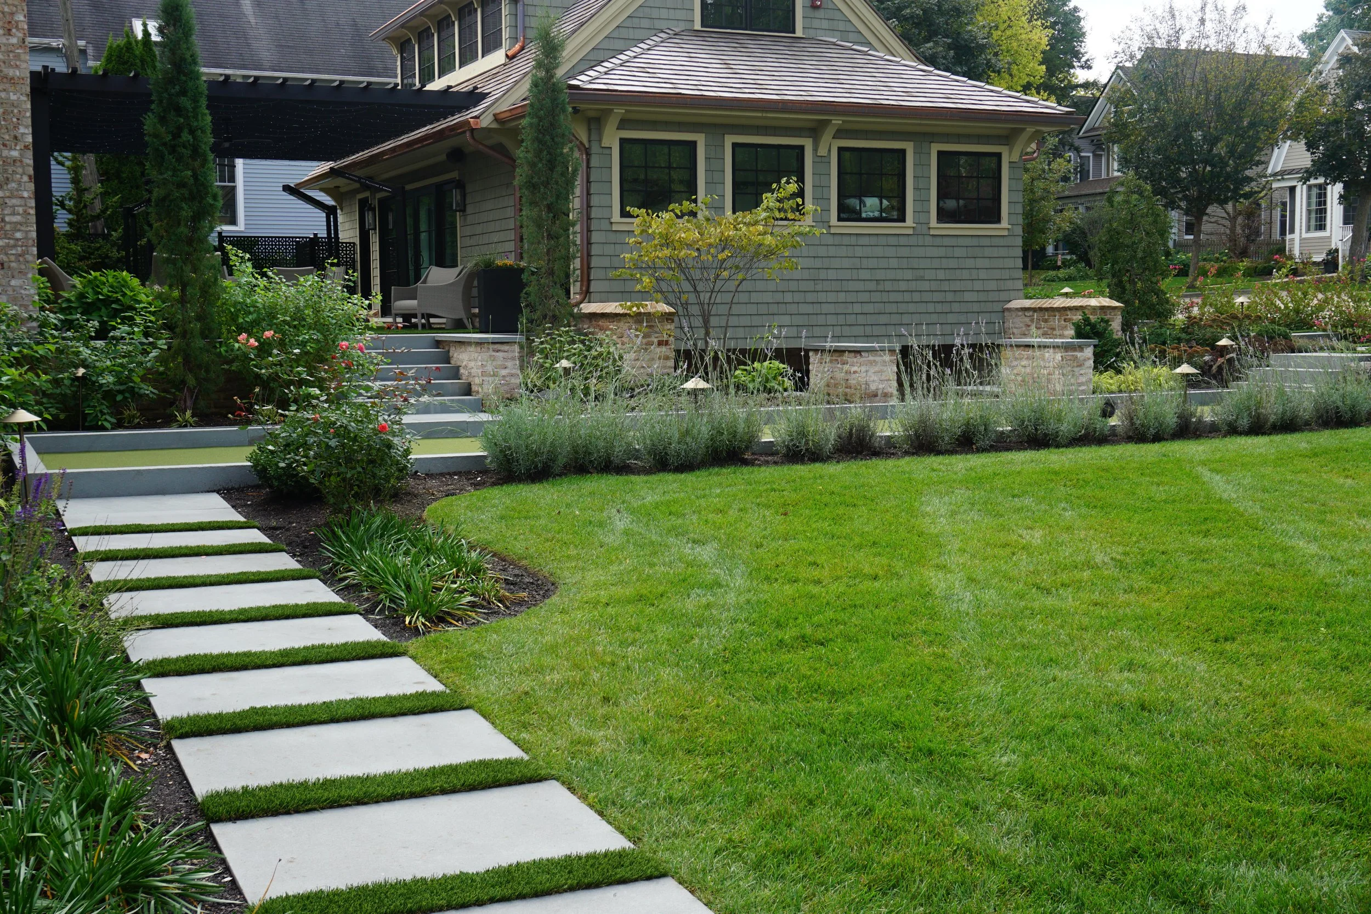
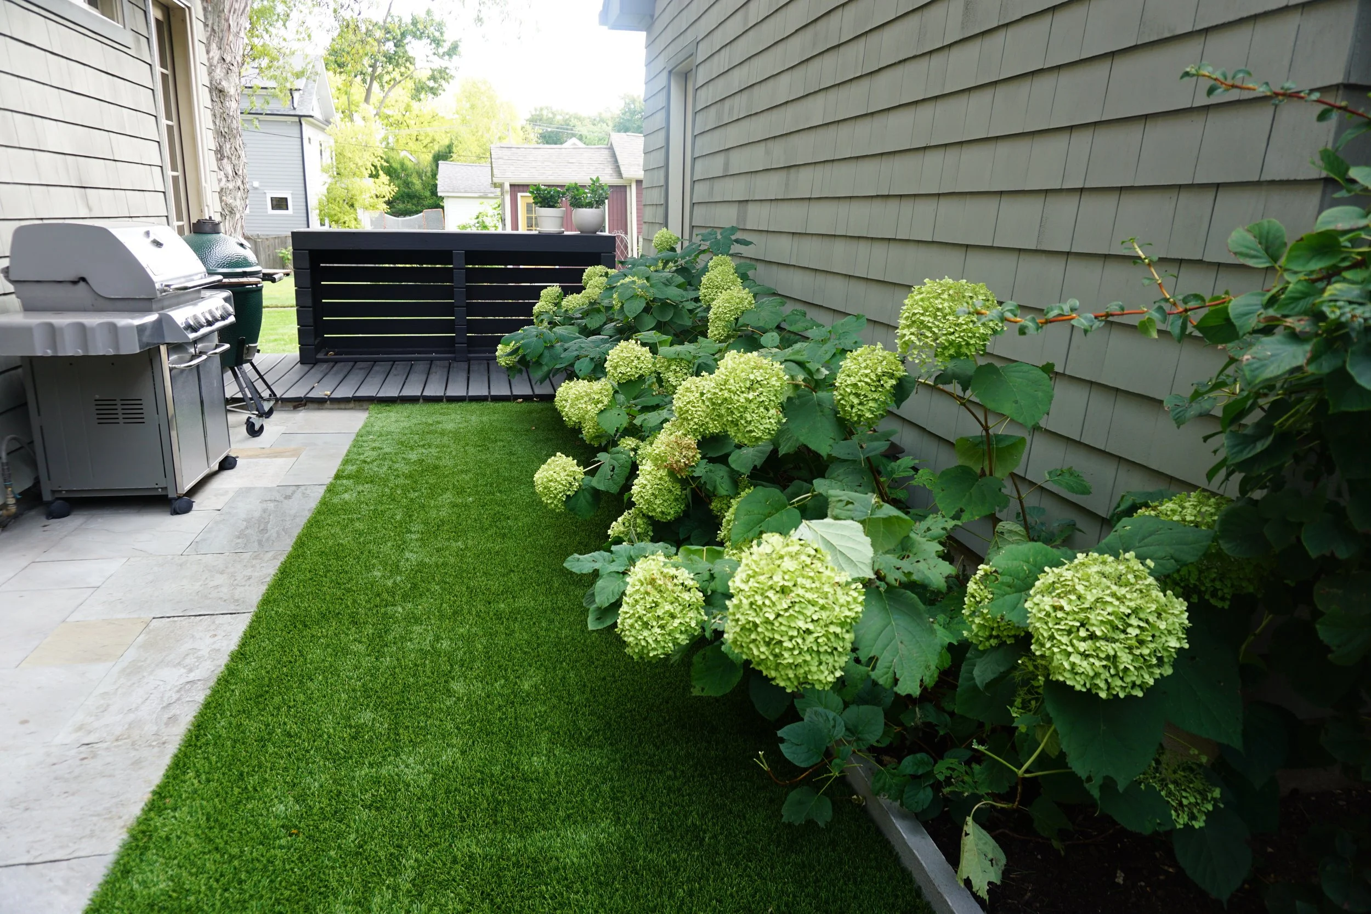
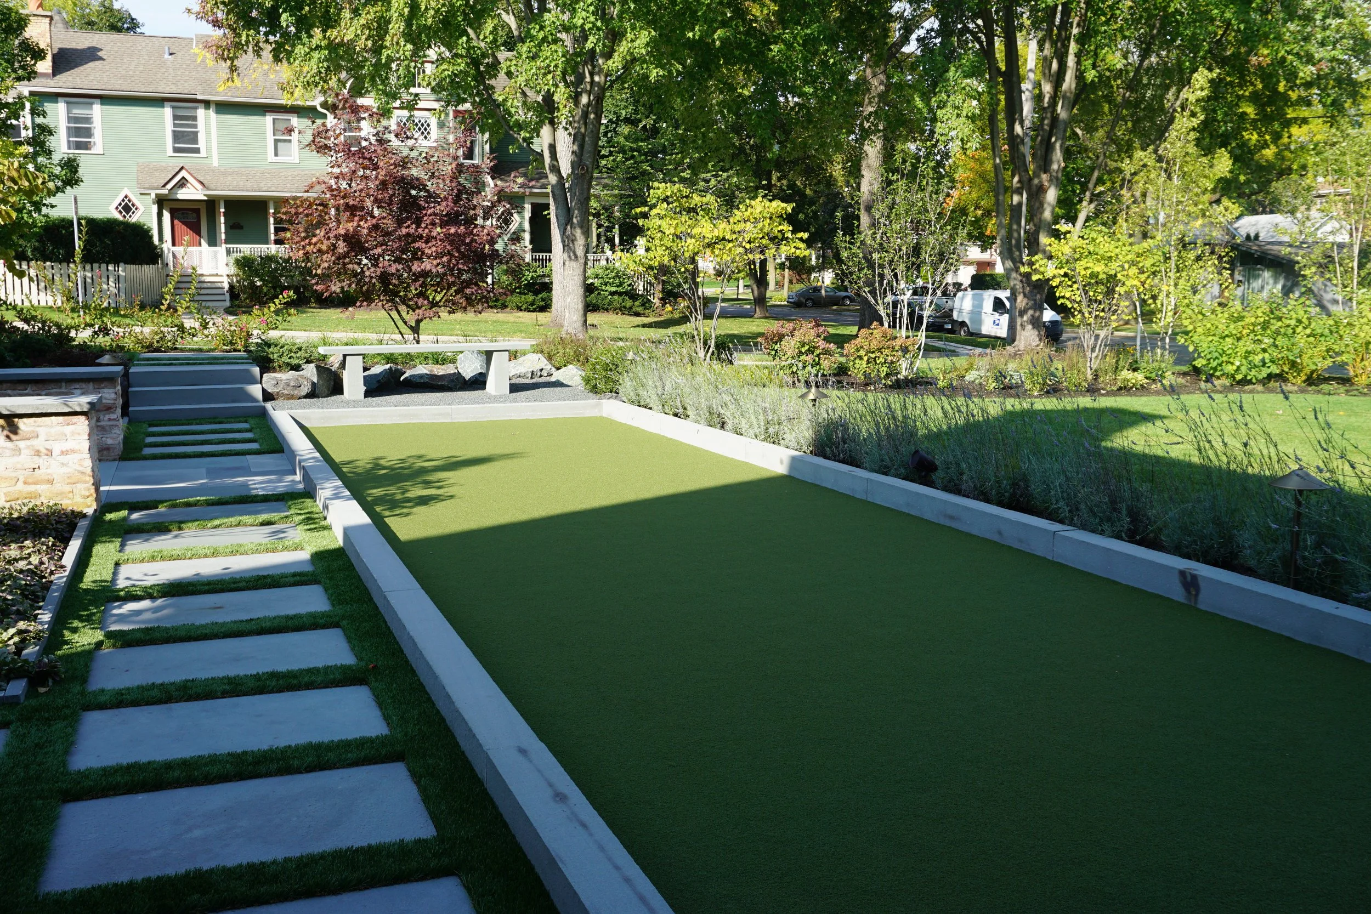
A backyard garden with a stepping stone pathway, a small tree, and various plants and bushes, surrounded by grass and residential houses.

RENDERING

A landscaped backyard patio with stone pavers, a wooden pergola covering a dining table with chairs, surrounded by lush green plants and flowers, adjacent to stone and wooden houses under a partly cloudy sky.

FINISHED RESULT

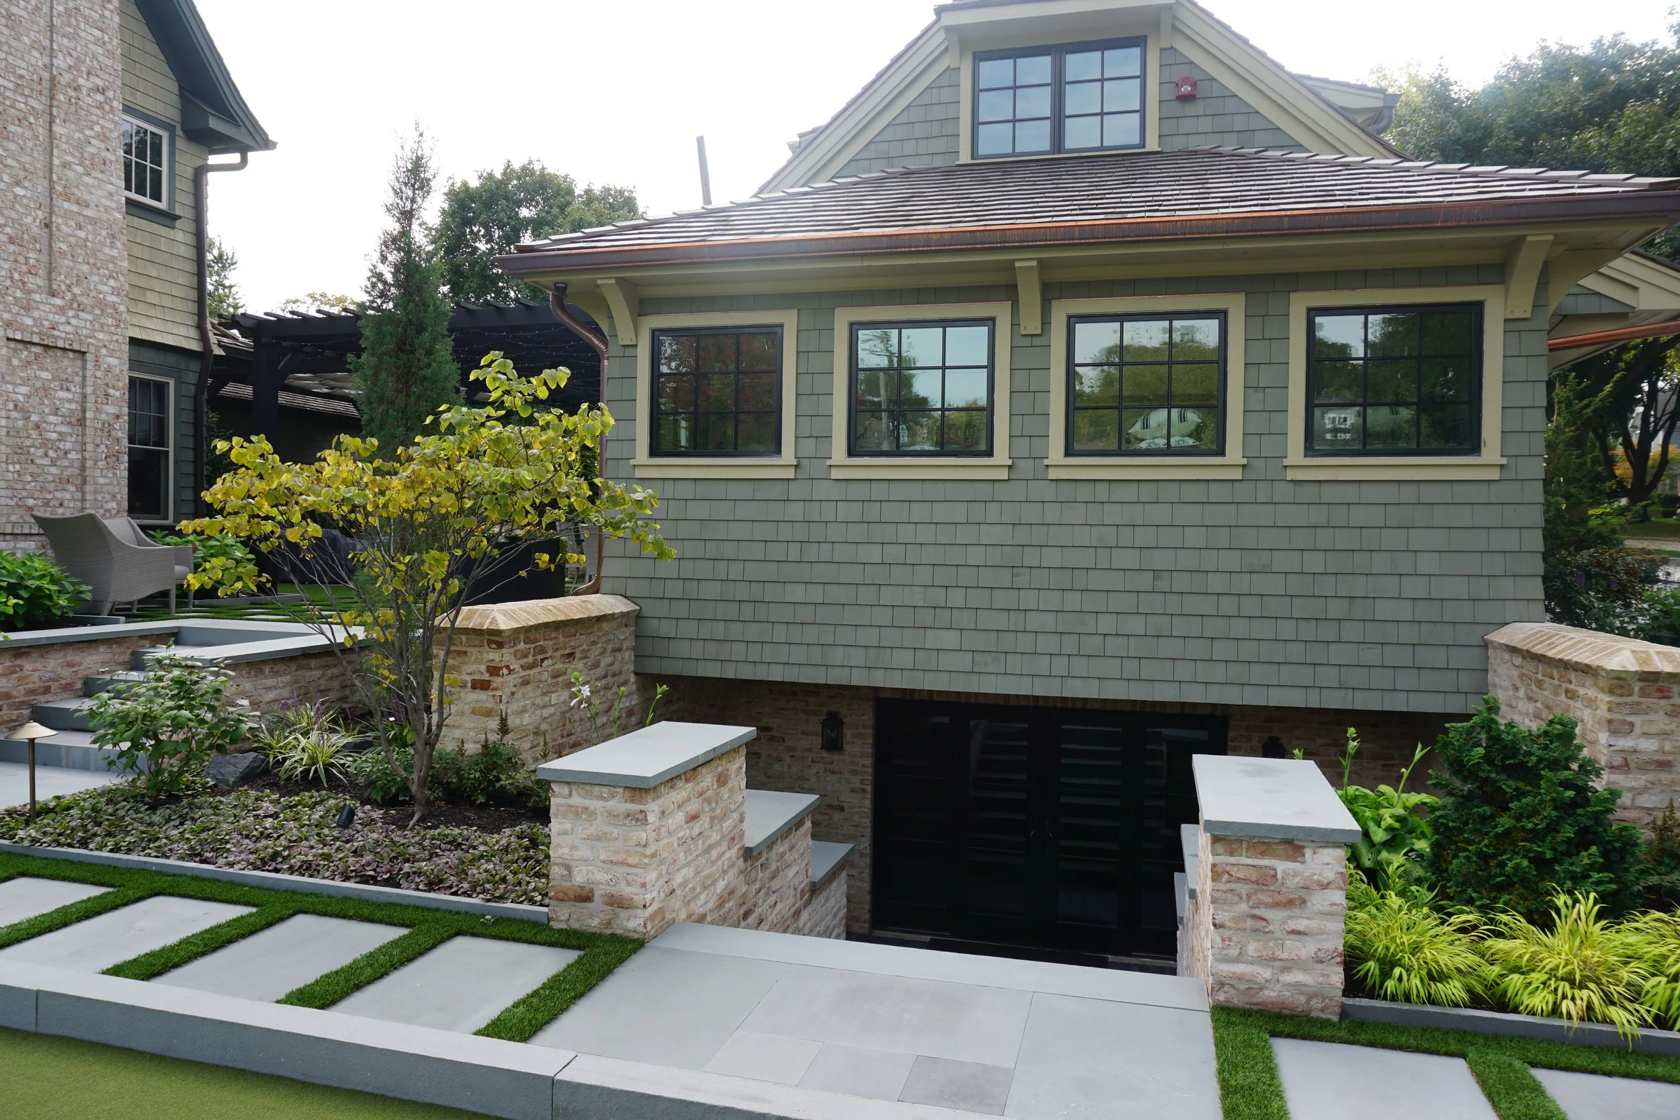
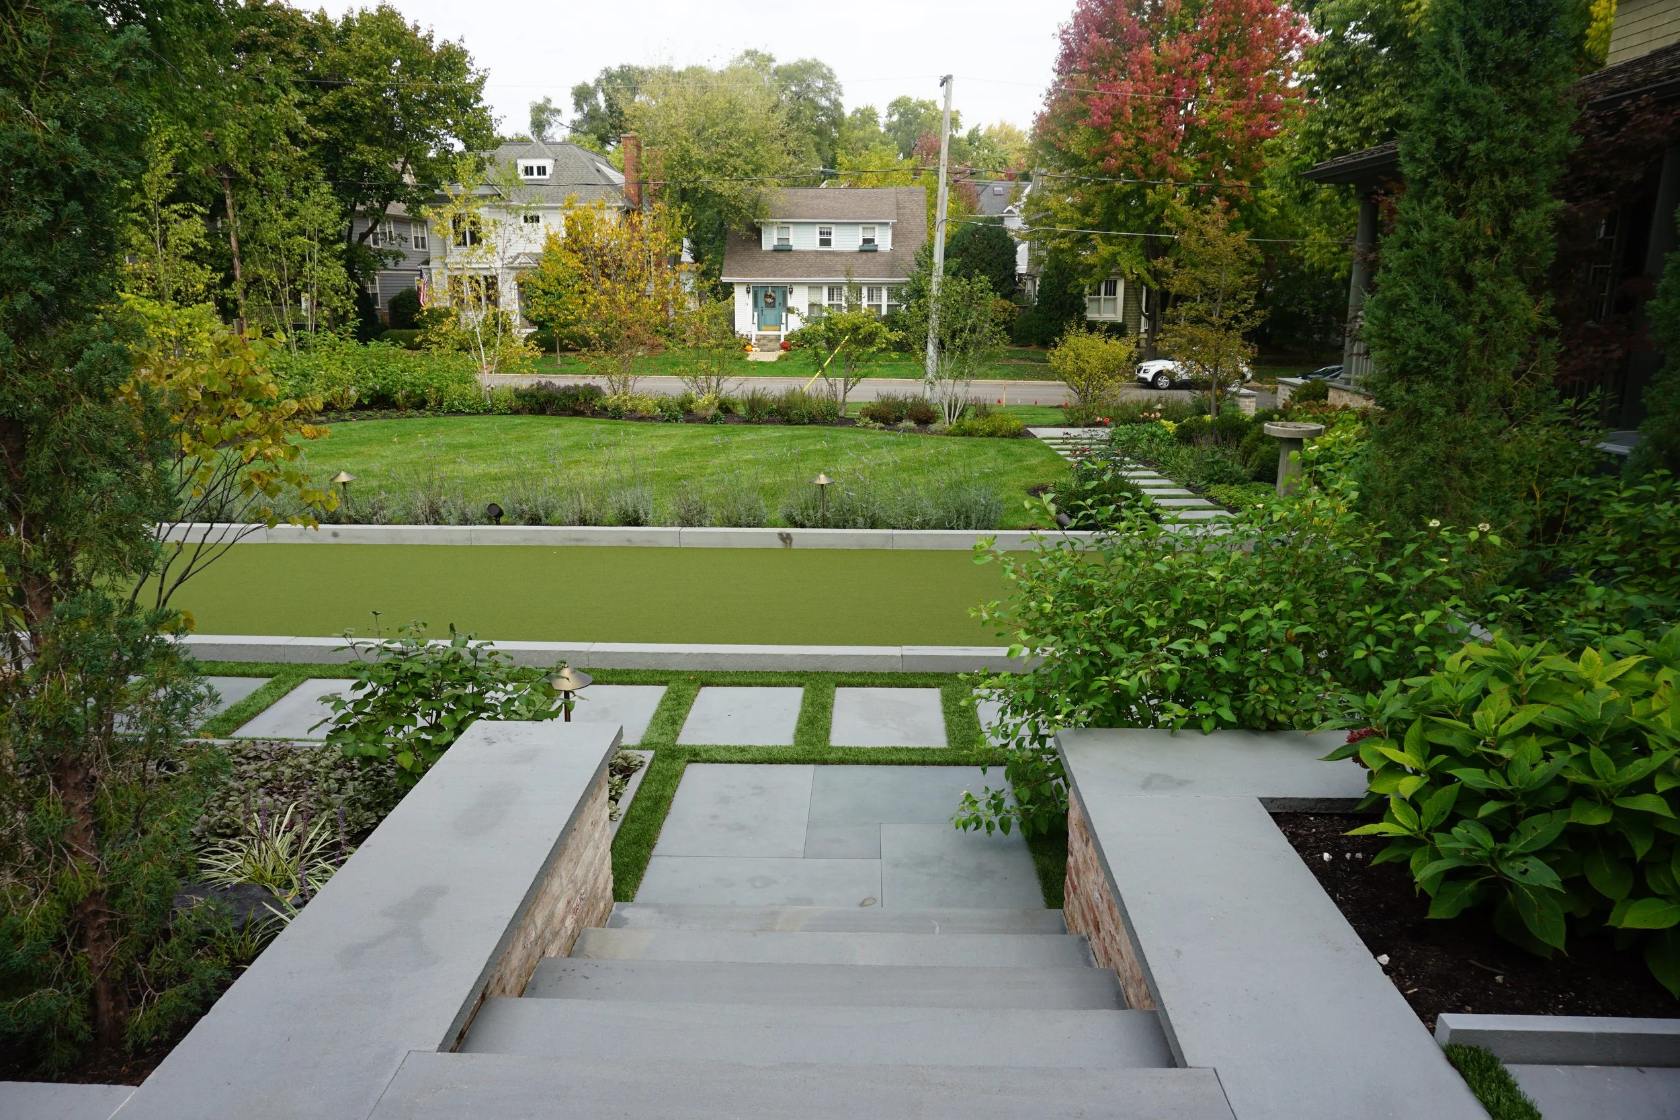
A backyard patio with a raised stairway leading to a patio area with green grass tiles, surrounded by brick and siding walls, with outdoor dining table and chairs under a black pergola with string lights, and lush green plants and shrubs.

RENDERING

A backyard patio with a wooden pergola, outdoor furniture, potted plants, pink and white flowers, greenery, and string lights.

FINISHED RESULT

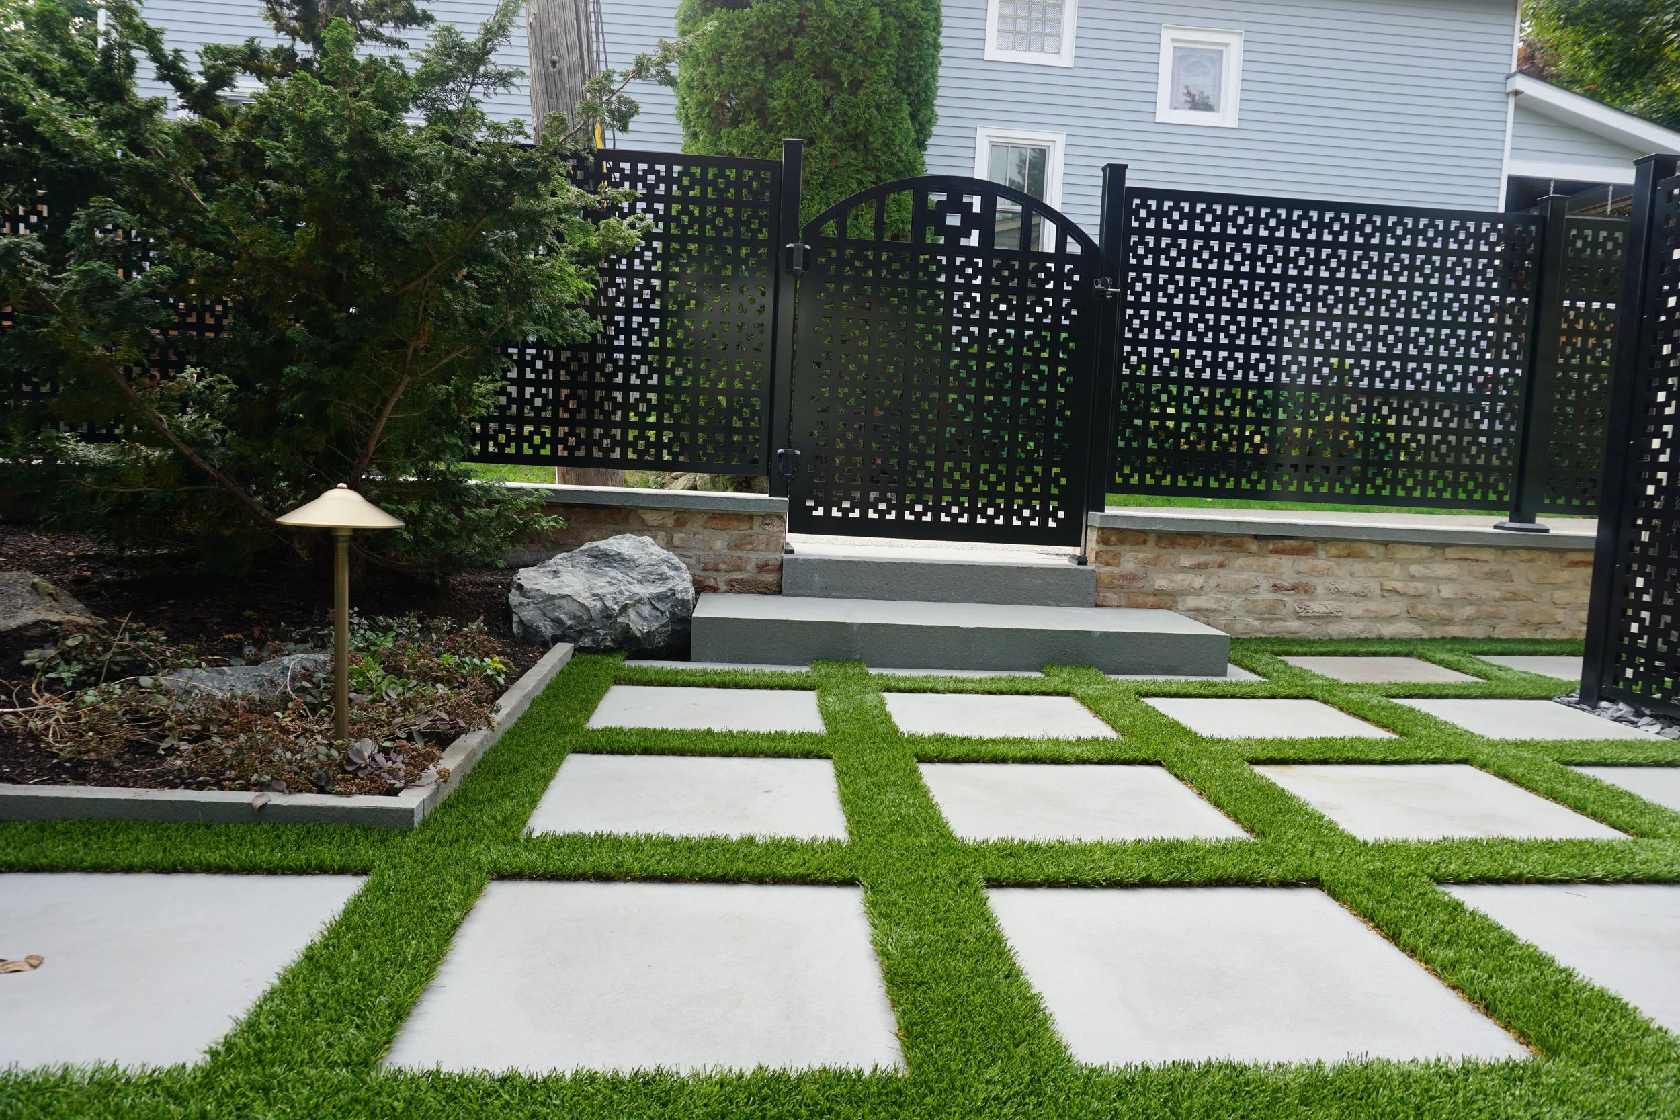
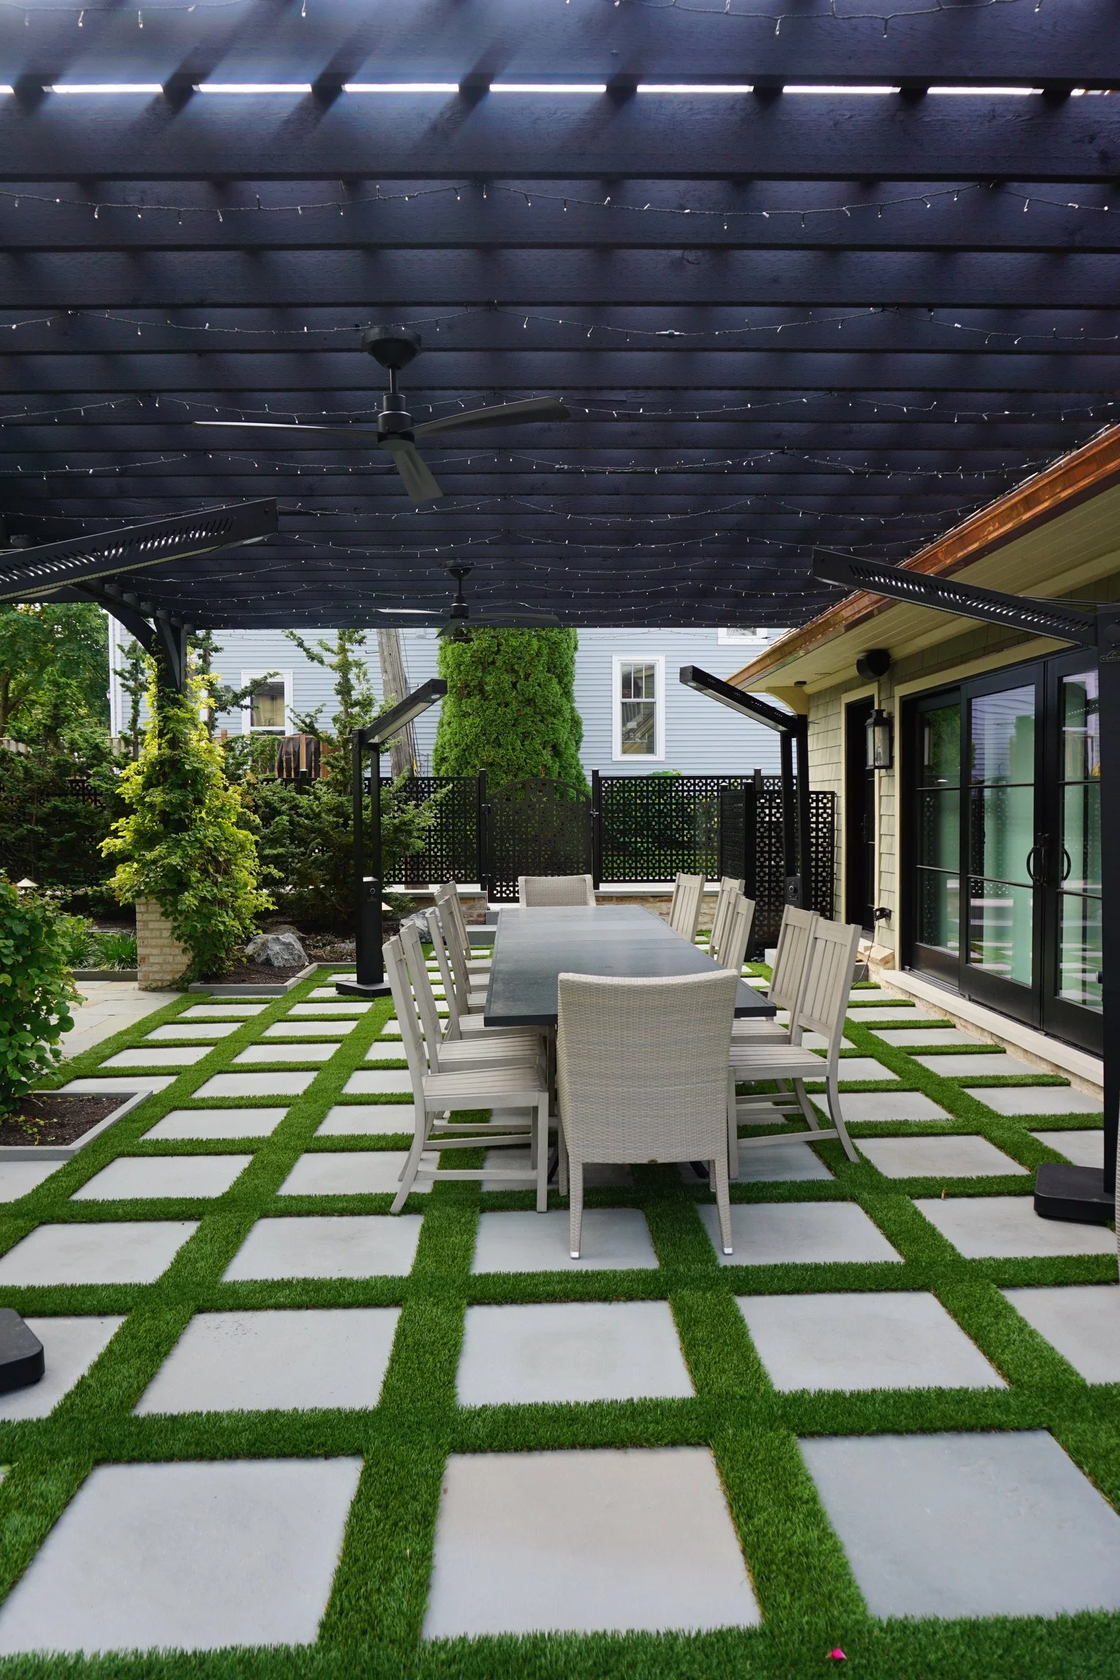
Backyard patio with outdoor dining table and chairs under a dark wooden pergola decorated with string lights and ceiling fans. The ground has a checkerboard pattern of grass and white concrete tiles. Green plants and trees are visible in the background, along with a black privacy fence.

RENDERING

A modern house with a three-car garage, green siding, and a large peaked roof. There is a paved driveway, landscaped garden with purple flowers, and trees in the background under a partly cloudy sky.

FINISHED RESULT

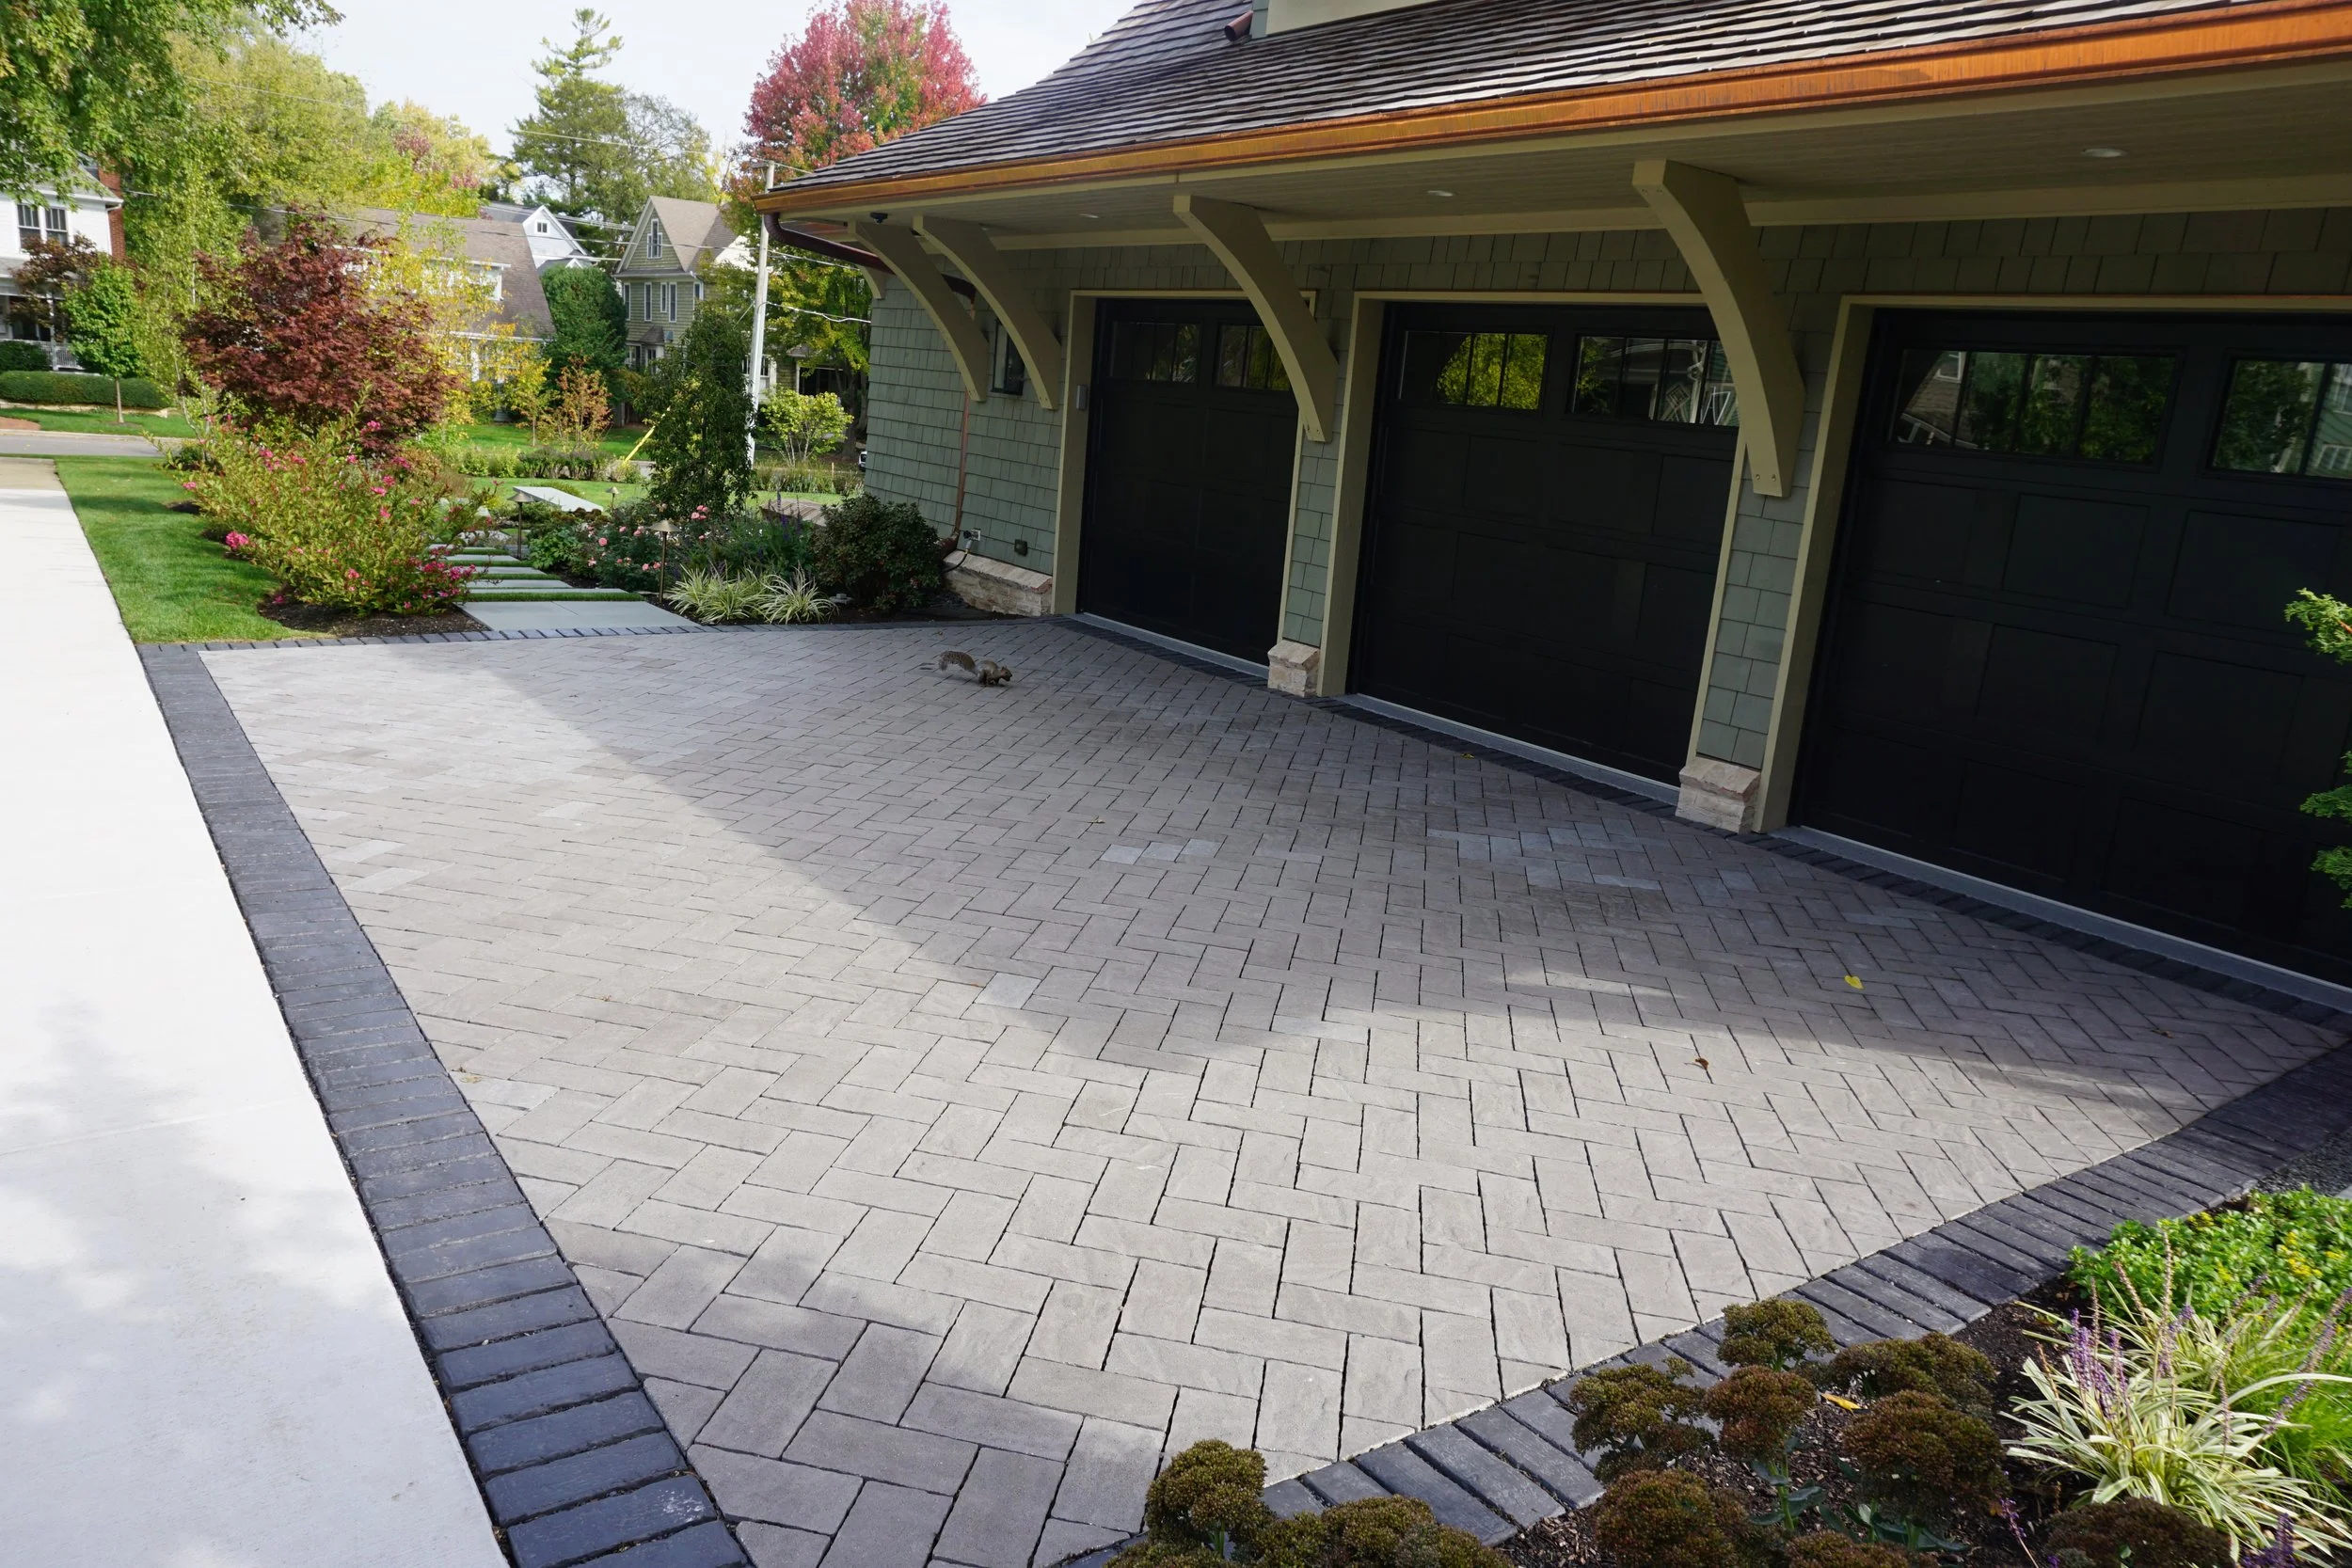
A residential house with a two-car garage, gray brick exterior, brown shingle roof, and landscaping with bushes and colorful trees. Paved driveway and walkway in front.
A metallic eight-pointed star with sharp, elongated points, set against a black background.

Every detail was thoughtfully executed with craftsmanship and precision.


Project Gallery
Gold-colored star-shaped clock with elongated points and a minimalist design.

Inspired by The Garden Residence?

Let’s create an outdoor environment uniquely designed for your home, your lifestyle, and the way you live.